Rarely offered two-storey home in the highly sought-after St. Elizabeth Village, Hamilton Mountain’s premier 55+ maintenance-free community. Offering over 1,700 sq. ft. of beautifully designed living space, this spacious home features two generous bedrooms, two full bathrooms, and an abundance of natural light throughout. The inviting main floor showcases elegant hardwood flooring, an open and functional layout, and large windows that create a bright, welcoming atmosphere. Both bedrooms offer spacious walk-in closets, providing exceptional storage and comfort, while the thoughtfully designed floor plan is ideal for everyday living and entertaining. Enjoy the convenience of a one-car garage and the peace of mind that comes with maintenance-free living, allowing you more time to take advantage of the outstanding amenities and vibrant lifestyle that Saint Elizabeth Village has to offer. This is a rare opportunity to own a beautiful home in one of Hamilton Mountain’s most desirable adult lifestyle communities.
For sale
C$749,990
29 Archdeacon Clark Trl, Hamilton, ON L9B 2M1
2beds
1,726sqft
Row/Townhouse, Residential
Built in ----
-- sqft lot
$-- Zestimate®
C$435/sqft
C$1,418/mo HOA
What's special
Two-storey homeSpacious homeTwo generous bedroomsElegant hardwood flooringOpen and functional layoutSpacious walk-in closetsOne-car garage
- 92 days
- 0
- 0
Zillow last checked:
Listing updated:
Listed by:
Ian Keogh, Salesperson,
Re/Max Twin City Realty Inc.,
Ryand Campbell, Salesperson,
Re/Max Twin City Realty Inc
Source: ITSO,MLS®#: 40843057Originating MLS®#: Brantford Regional Real Estate Association Inc.
Facts & features
Interior
Bedrooms & bathrooms
- Bedrooms: 2
- Bathrooms: 2
- Full bathrooms: 2
- Main level bathrooms: 1
- Main level bedrooms: 1
Other
- Features: Walk-in Closet
- Level: Main
Bedroom
- Features: Walk-in Closet
- Level: Second
Bathroom
- Features: 4-Piece
- Level: Main
Bathroom
- Features: 3-Piece
- Level: Second
Den
- Level: Second
Dining room
- Level: Main
Kitchen
- Level: Main
Living room
- Level: Main
Utility room
- Level: Main
Heating
- Forced Air, Natural Gas
Cooling
- Central Air
Appliances
- Included: Water Heater, Built-in Microwave, Dishwasher, Dryer, Refrigerator, Stove, Washer
- Laundry: In-Suite
Features
- High Speed Internet, Auto Garage Door Remote(s)
- Basement: None
- Has fireplace: No
Interior area
- Total structure area: 1,726
- Total interior livable area: 1,726 sqft
- Finished area above ground: 1,726
Video & virtual tour
Property
Parking
- Total spaces: 2
- Parking features: Attached Garage, Inside Entrance, Private Drive Single Wide
- Attached garage spaces: 1
- Uncovered spaces: 1
Features
- Stories: 2
- Patio & porch: Patio
- Has private pool: Yes
- Pool features: Community, Indoor
- Frontage type: East
- Frontage length: 10.00
Lot
- Dimensions: 10 x
- Features: Urban, Airport, Dog Park, Near Golf Course, Highway Access, Hospital, Place of Worship, Public Transit, Shopping Nearby
Details
- Parcel number: 169071226
- Zoning: DE/S-1023
Construction
Type & style
- Home type: Townhouse
- Architectural style: Garden House
- Property subtype: Row/Townhouse, Residential
- Attached to another structure: Yes
Materials
- Brick, Block
- Foundation: Slab
- Roof: Asphalt Shing
Condition
- 6-15 Years
- New construction: No
Utilities & green energy
- Sewer: Sewer (Municipal)
- Water: Municipal
- Utilities for property: Cable Connected, Cell Service, Electricity Connected, Natural Gas Connected, Recycling Pickup, Street Lights, Phone Connected
Community & HOA
Community
- Security: Carbon Monoxide Detector(s), Smoke Detector(s)
- Senior community: Yes
HOA
- Has HOA: Yes
- Amenities included: BBQs Permitted, Clubhouse, Fitness Center, Game Room, Guest Suites, Library, Party Room, Pool, Sauna, Parking, Workshop Area
- Services included: Insurance, Building Maintenance, Maintenance Grounds, Roof, Snow Removal, Water, Windows, Rogers Package & Reliance Package
- HOA fee: C$1,312 monthly
- Second HOA fee: C$106 monthly
Location
- Region: Hamilton
Financial & listing details
- Price per square foot: C$435/sqft
- Date on market: 7/9/2026
- Inclusions: Built-in Microwave, Dishwasher, Dryer, Refrigerator, Stove, Washer
- Electric utility on property: Yes
Price history
| Date | Event | Price |
|---|---|---|
| 7/9/2026 | Listed for sale | C$749,990C$435/sqft |
Source:  TRREB #X13542394 Report a problem TRREB #X13542394 Report a problem | ||
Public tax history
Tax history is unavailable.
Climate risks
Neighborhood: Kennedy
Nearby schools
GreatSchools rating
No schools nearby
We couldn't find any schools near this home.
Similar homes
- C$685,0004 bd2 ba1.3k sqft10 Richview Dr, Hamilton, ON L9B 2V5For Sale
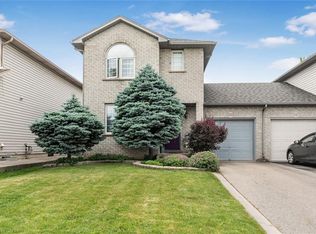 MLS ID #40869677, John R. Whitwell, Salesperson, Royal LePage State Realty Inc.. ITSO
 - C$699,9003 bd3 ba1.6k sqft488 Stonehenge Dr, Hamilton, ON L9K 1S7For Sale
 MLS ID #40867983, Xia Bing Zhang, Broker of Record, 1st Sunshine Realty Inc.. ITSO
 - C$674,9003 bd3 ba1.1k sqft71 Cedarville Dr, Hamilton, ON L8J 0A6For Sale
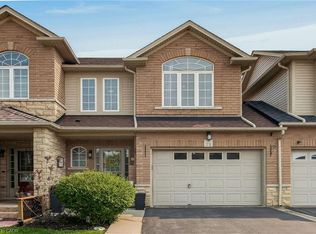 MLS ID #40870038, Andrew Caton, Salesperson, RE/MAX Escarpment Realty Inc.. ITSO
 - C$769,9002 bd3 ba1.3k sqft14 Ecker Ln, Hamilton, ON L0R 1C0For Sale
 MLS ID #40868571, Denise Joy Snyder, Broker, RE/MAX Escarpment Realty Inc.. ITSO
