Welcome to a home that offers the perfect blend of space, comfort, and opportunity. Set on an impressive 0.48 acre lot, this charming 1.5 storey home features 3 spacious bedrooms and 3 bathrooms, with generously sized rooms that are rarely found in homes of this style. Whether you're hosting summer barbecues or enjoying a quiet evening outdoors, the covered concrete patio creates the perfect space for entertaining while overlooking the expansive backyard. The single detached garage with electricity adds everyday convenience, and the home is equipped with 200 amp service split between two 100 amp panels. Extensively updated over the years, you'll appreciate the peace of mind that comes with a furnace (2007), updated plumbing (2008), all windows replaced (2008), and a new roof (2023). Adding even more value, this home features a separate entrance and is ready to be duplexed, offering excellent potential for multi generational living or future rental income. With its generous lot, thoughtful updates, and incredible flexibility, this is a property full of possibilities that you'll want to see for yourself. Some images have been digitally enhanced using AI, including virtual decluttering or minor object removal, to better showcase the space. Structural features, dimensions, and permanent fixtures have not been altered.
For sale
C$850,000
144 Limeridge Rd E, Hamilton, ON L9A 2S3
3beds
2,284sqft
Single Family Residence, Residential
Built in 2007
0.48 Acres Lot
$-- Zestimate®
C$372/sqft
C$-- HOA
What's special
- 46 days
- 18
- 0
Zillow last checked:
Listing updated:
Listed by:
Kaitlin Zimmer, Salesperson,
Re/Max Twin City Realty Inc.
Source: ITSO,MLS®#: 40856947Originating MLS®#: Cornerstone Association of REALTORS®
Facts & features
Interior
Bedrooms & bathrooms
- Bedrooms: 3
- Bathrooms: 3
- Full bathrooms: 3
- Main level bathrooms: 1
- Main level bedrooms: 1
Bedroom
- Level: Main
Bedroom
- Level: Second
Bedroom
- Level: Second
Bathroom
- Features: 3-Piece
- Level: Basement
Bathroom
- Features: 4-Piece
- Level: Main
Bathroom
- Features: 4-Piece
- Level: Second
Kitchen
- Level: Basement
Kitchen
- Level: Main
Heating
- Forced Air, Natural Gas
Cooling
- None
Appliances
- Included: Water Heater, Water Softener, Refrigerator, Stove
- Laundry: In Basement
Features
- In-law Capability, In-Law Floorplan
- Basement: Separate Entrance,Walk-Out Access,Full,Finished
- Has fireplace: No
Interior area
- Total structure area: 3,039
- Total interior livable area: 2,284 sqft
- Finished area above ground: 2,284
- Finished area below ground: 755
Video & virtual tour
Property
Parking
- Total spaces: 11
- Parking features: Attached Garage, Private Drive Single Wide
- Attached garage spaces: 1
- Uncovered spaces: 10
Features
- Stories: 1
- Frontage type: North
- Frontage length: 64.58
Lot
- Size: 0.48 Acres
- Dimensions: 64.58 x 301.58
- Features: Urban, Irregular Lot, Highway Access, Place of Worship, Public Parking, School Bus Route, Schools
Details
- Parcel number: 169430146
- Zoning: AA, C
Construction
Type & style
- Home type: SingleFamily
- Architectural style: Traditional
- Property subtype: Single Family Residence, Residential
Materials
- Brick, Concrete
- Foundation: Concrete Block
- Roof: Asphalt Shing
Condition
- 16-30 Years
- New construction: No
- Year built: 2007
Utilities & green energy
- Sewer: Sewer (Municipal)
- Water: Municipal
Community & HOA
Location
- Region: Hamilton
Financial & listing details
- Price per square foot: C$372/sqft
- Annual tax amount: C$3,568
- Date on market: 8/25/2026
- Inclusions: Refrigerator, Stove
Price history
| Date | Event | Price |
|---|---|---|
| 8/25/2026 | Listed for sale | C$850,000C$372/sqft |
Source: ITSO #40856947 Report a problem | ||
Public tax history
Tax history is unavailable.
Climate risks
Neighborhood: Greeningdon
Nearby schools
GreatSchools rating
No schools nearby
We couldn't find any schools near this home.
Schools provided by the listing agent
- Elementary: Pauline Johnson Public School / St. Michael Catholic Elementary School
- High: Westmount Secondary School/St. Jean De Brebeuf Catholic Seco
Source: ITSO. This data may not be complete. We recommend contacting the local school district to confirm school assignments for this home.
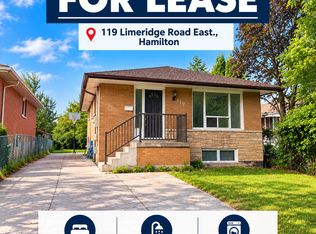


Similar homes
- C$859,0003 bd4 ba2k sqft51 Sirente Dr, Hamilton, ON L9A 0B3For Sale
 MLS ID #40839062, Gino R. Montani, Salesperson, Royal LePage State Realty Inc.. ITSO
 - C$819,9003 bd2 ba1.8k sqft948 Stone Church Rd E, Hamilton, ON L8W 1B1For Sale
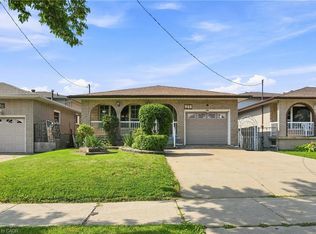 MLS ID #40855988, Rob Golfi, Salesperson, RE/MAX Escarpment Golfi Realty Inc.. ITSO
 - C$798,0004 bd3 ba1.7k sqft23 Desantis Ct, Hamilton, ON L8W 3A9For Sale
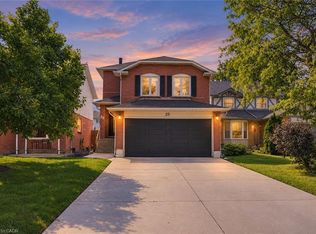 MLS ID #40863545, Michael St. Jean, Salesperson, Michael St. Jean Realty Inc.. ITSO
 - C$799,8884 bd3 ba2k sqft276 Greencedar Dr, Hamilton, ON L9C 6S9For Sale
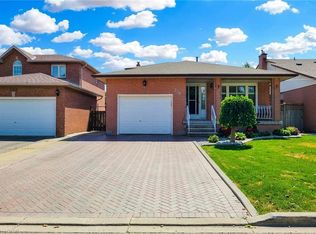 MLS ID #40866941, Angelo Pilla, Salesperson, Royal LePage State Realty Inc.. ITSO
