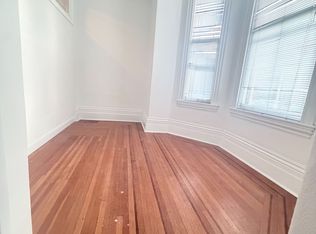
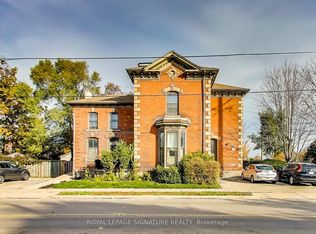
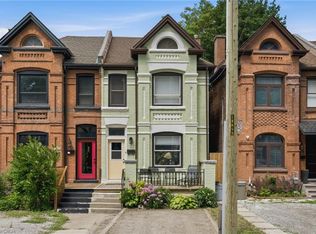
Unique, one-of-a-kind Victorian triplex situated on a private dead-end street in a desirable Hamilton location. This well-maintained detached property features three self-contained one-bedroom units, all currently vacant, offering flexibility for an investor, owner-occupier, or multi-generational setup. The property includes a detached garage and is ideally positioned near the future LRT line, the escarpment, and major routes of access including Wellington, Main Street, King Street and the surrounding arterial roads. Located just seconds from St. Joseph’s Healthcare and close to Juravinski Hospital, making the location particularly attractive to healthcare professionals and tenants seeking convenient access to the city’s medical district. Set directly across from a recreation centre and tucked away on a quiet private street, the property offers a rare combination of character, privacy, accessibility and income potential. A truly distinctive three-unit property in an established and highly accessible Hamilton neighbourhood.
For sale
C$699,900
84 West Ave S, Hamilton, ON L8N 2S3
3beds
2,210sqft
Single Family Residence, Residential
Built in ----
2,681 Square Feet Lot
$-- Zestimate®
C$317/sqft
C$-- HOA
What's special
Private dead-end streetThree self-contained one-bedroom unitsDetached garageQuiet private street
- 12 days
- 25
- 1
Zillow last checked:
Listing updated:
Listed by:
Michael St. Jean, Salesperson,
Michael St. Jean Realty Inc.
Source: ITSO,MLS®#: 40862346Originating MLS®#: Cornerstone Association of REALTORS®
Facts & features
Interior
Bedrooms & bathrooms
- Bedrooms: 3
- Bathrooms: 3
- Full bathrooms: 3
- Main level bathrooms: 1
- Main level bedrooms: 1
Bedroom
- Level: Main
Bedroom
- Level: Second
Bedroom
- Level: Third
Bathroom
- Features: 4-Piece
- Level: Main
Bathroom
- Features: 4-Piece
- Level: Second
Bathroom
- Features: 4-Piece
- Level: Third
Den
- Level: Third
Eat in kitchen
- Level: Main
Foyer
- Level: Main
Foyer
- Level: Second
Foyer
- Level: Third
Kitchen
- Level: Second
Kitchen
- Level: Third
Laundry
- Level: Basement
Living room
- Level: Main
Living room
- Level: Third
Storage
- Level: Basement
Utility room
- Level: Basement
Heating
- Forced Air, Natural Gas
Cooling
- Central Air
Appliances
- Included: Refrigerator, Stove
- Laundry: Inside
Features
- None
- Basement: Full,Unfinished
- Has fireplace: No
Interior area
- Total structure area: 2,210
- Total interior livable area: 2,210 sqft
- Finished area above ground: 2,210
Property
Parking
- Total spaces: 2
- Parking features: Detached Garage, Private Drive Single Wide
- Garage spaces: 1
- Uncovered spaces: 1
Features
- Stories: 1
- Frontage type: West
- Frontage length: 22.16
Lot
- Size: 2,681 Square Feet
- Dimensions: 22.16 x 121
- Features: Urban, Library, Park, Place of Worship, Playground Nearby, Public Parking, Public Transit, School Bus Route, Schools, Shopping Nearby
Details
- Parcel number: 171690133
- Zoning: E
Construction
Type & style
- Home type: SingleFamily
- Architectural style: Traditional
- Property subtype: Single Family Residence, Residential
Materials
- Brick
- Roof: Asphalt Shing
Condition
- 100+ Years
- New construction: No
Utilities & green energy
- Sewer: Sewer (Municipal)
- Water: Municipal
Community & HOA
Location
- Region: Hamilton
Financial & listing details
- Price per square foot: C$317/sqft
- Annual tax amount: C$5,404
- Date on market: 9/14/2026
- Inclusions: Refrigerator, Stove, 3x Fridges, 3x Stoves, 2x Furnace, 2x A/C Units, All Elfs
Price history
| Date | Event | Price |
|---|---|---|
| 9/14/2026 | Listed for sale | C$699,900C$317/sqft |
Source:  TRREB #X13782518 Report a problem TRREB #X13782518 Report a problem | ||
Public tax history
Tax history is unavailable.
Climate risks
Neighborhood: Stinson
Nearby schools
GreatSchools rating
No schools nearby
We couldn't find any schools near this home.


Similar homes
- C$649,9002 bd2 ba1.7k sqft166 Emerald St S, Hamilton, ON L8N 2V7For Sale
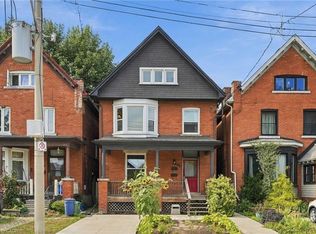 MLS ID #40863939, Drew Woolcott, Broker, RE/MAX Escarpment Realty Inc.. ITSO
 - C$689,0003 bd3 ba1.3k sqft22 Arkledun Ave, Hamilton, ON L8N 2H7For Sale
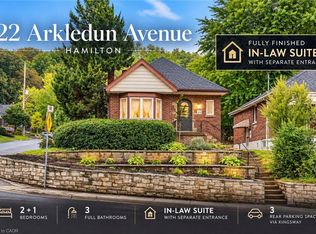 MLS ID #40862213, Faizan Alsulkar, Salesperson, HouseSigma Inc.. ITSO
 - C$615,0005 bd2 ba1.3k sqft22 Spring St, Hamilton, ON L8N 2N9For Sale
 MLS ID #40862189, Adam E. White, Salesperson, Keller Williams Complete Realty. ITSO
 - C$599,9003 bd2 ba1.2k sqft282 E 13th St, Hamilton, ON L9A 3Z9For Sale
 MLS ID #40865528, Mary Hamilton, Salesperson, RE/MAX Escarpment Realty Inc.. ITSO
