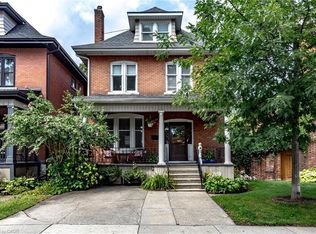
Spacious 2,450 sq ft triplex in Hamilton’s desirable Stinson neighbourhood. Three self-contained units with strong rental potential. Located on a quiet, characteristic filled street close to downtown, parks, transit, highway access and all amenities. Great opportunity to add value and increase income in a staple of one Hamilton most flourishing neighborhoods.
For sale
C$797,777
30 Ontario Ave, Hamilton, ON L8N 2X2
4beds
2,148sqft
Single Family Residence, Residential
Built in ----
3,895 Square Feet Lot
$-- Zestimate®
C$371/sqft
C$-- HOA
What's special
- 103 days
- 15
- 3
Zillow last checked:
Listing updated:
Listed by:
Michael St. Jean, Salesperson,
Michael St. Jean Realty Inc.
Source: ITSO,MLS®#: 40847354Originating MLS®#: Cornerstone Association of REALTORS®
Facts & features
Interior
Bedrooms & bathrooms
- Bedrooms: 4
- Bathrooms: 3
- Full bathrooms: 3
- Main level bathrooms: 1
- Main level bedrooms: 1
Other
- Level: Main
Bedroom
- Level: Second
Bedroom
- Level: Second
Bedroom
- Level: Third
Bathroom
- Features: 4-Piece
- Level: Main
Bathroom
- Features: 4-Piece
- Level: Second
Bathroom
- Features: 4-Piece
- Level: Third
Eat in kitchen
- Level: Main
Eat in kitchen
- Level: Second
Eat in kitchen
- Level: Third
Family room
- Level: Second
Foyer
- Level: Main
Kitchen
- Level: Basement
Laundry
- Level: Basement
Laundry
- Level: Main
Laundry
- Level: Second
Living room
- Level: Main
Office
- Level: Main
Other
- Level: Basement
Other
- Level: Basement
Other
- Level: Main
Other
- Level: Third
Sitting room
- Level: Third
Utility room
- Level: Basement
Heating
- Baseboard, Electric
Cooling
- Central Air
Appliances
- Laundry: In-Suite
Features
- In-Law Floorplan
- Basement: Full,Finished
- Has fireplace: No
Interior area
- Total structure area: 2,526
- Total interior livable area: 2,148 sqft
- Finished area above ground: 2,148
- Finished area below ground: 378
Property
Parking
- Total spaces: 4
- Parking features: Private Drive Single Wide
- Uncovered spaces: 4
Features
- Stories: 2
- Frontage type: West
- Frontage length: 40.08
Lot
- Size: 3,895 Square Feet
- Dimensions: 40.08 x 97.2
- Features: Urban, City Lot, Highway Access, Hospital, Library, Major Highway, Park, Place of Worship, Public Parking, Public Transit, Rec./Community Centre, Schools
Details
- Parcel number: 171760165
- Zoning: D
Construction
Type & style
- Home type: SingleFamily
- Property subtype: Single Family Residence, Residential
Materials
- Brick
- Foundation: Poured Concrete
- Roof: Slate
Condition
- 100+ Years
- New construction: No
Utilities & green energy
- Sewer: Sewer (Municipal)
- Water: Municipal
Community & HOA
Location
- Region: Hamilton
Financial & listing details
- Price per square foot: C$371/sqft
- Annual tax amount: C$6,300
- Date on market: 7/11/2026
- Inclusions: Negotiable
Price history
| Date | Event | Price |
|---|---|---|
| 7/11/2026 | Listed for sale | C$797,777+0.1%C$371/sqft |
Source:  TRREB #X13553428 Report a problem TRREB #X13553428 Report a problem | ||
| 10/3/2022 | Listing removed | -- |
Source:  Cornerstone Association of REALTORS® - Hamilton-Burlington #H4145003 Report a problem Cornerstone Association of REALTORS® - Hamilton-Burlington #H4145003 Report a problem | ||
| 9/1/2022 | Listed for sale | C$797,000-15.1%C$371/sqft |
Source: Cornerstone Association of REALTORS® - Hamilton-Burlington #H4145003 Report a problem | ||
| 8/29/2022 | Listing removed | -- |
Source: Cornerstone Association of REALTORS® - Hamilton-Burlington #H4136970 Report a problem | ||
| 6/1/2022 | Listed for sale | C$939,000-4.1%C$437/sqft |
Source: Cornerstone Association of REALTORS® - Hamilton-Burlington #H4136970 Report a problem | ||
| 5/31/2022 | Listing removed | -- |
Source: Cornerstone Association of REALTORS® - Hamilton-Burlington #H4131083 Report a problem | ||
| 4/7/2022 | Listed for sale | C$979,000C$456/sqft |
Source: Cornerstone Association of REALTORS® - Hamilton-Burlington #H4131083 Report a problem | ||
Public tax history
Tax history is unavailable.
Climate risks
Neighborhood: Stinson
Nearby schools
GreatSchools rating
No schools nearby
We couldn't find any schools near this home.

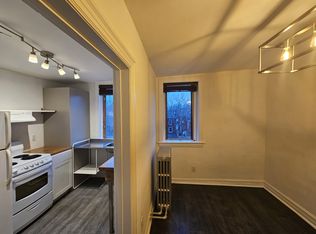

Similar homes
- C$799,9007 bd4 ba1.9k sqft113 Wentworth St S, Hamilton, ON L8N 2Y6For Sale
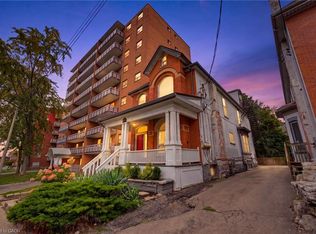 MLS ID #40864133, Mike Heddle, Broker, Royal LePage State Realty Inc.. ITSO
 - C$879,8994 bd3 ba1.8k sqft35 Fairleigh Ave S, Hamilton, ON L8M 2K1For Sale
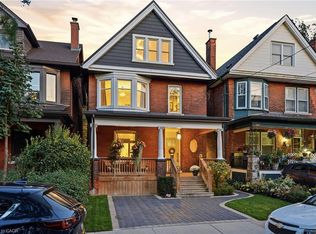 MLS ID #40869761, Calvin William Voortman, Broker of Record, Voortman Realty Inc.. ITSO
 - C$699,9003 bd3 ba2.2k sqft84 West Ave S, Hamilton, ON L8N 2S3For Sale
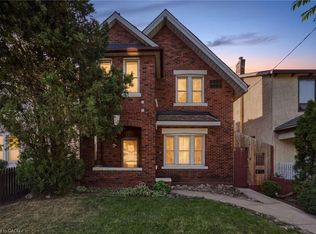 MLS ID #40862346, Michael St. Jean, Salesperson, Michael St. Jean Realty Inc.. ITSO
 - C$874,9006 bd2 ba2.1k sqft24 Fairleigh Cres, Hamilton, ON L8M 2K9For Sale
 MLS ID #40861350, Sean Dawson, Salesperson, Royal LePage State Realty. ITSO
