Turnkey 4-unit investment property on a generous double lot, fully tenanted at market rents . With non-smoking, pet-free tenants already in place, this solid brick property provides immediate income with added long-term upside. Units 2 and 3 feature recently installed heat pumps providing efficient heating and air conditioning, each connected to the unit’s own hydro meter. A finished laundry room with coin-operated laundry adds further convenience and income potential. Outside, the rare double lot offers a large yard, paved double driveway and detached garage at the end of the long driveway, which could be rented as-is for additional income or explored for future ADU potential. There may also be future severance potential, offering even more possibilities for the property. Located in a quiet, family-friendly neighbourhood just a short walk from the proposed LRT stop, this property combines strong existing income, and exciting long-term investment potential.
For sale
C$964,900
117 Fairleigh Ave S, Hamilton, ON L8M 2K4
6beds
2,299sqft
Single Family Residence, Residential
Built in 1907
6,641 Square Feet Lot
$-- Zestimate®
C$420/sqft
C$-- HOA
What's special
Solid brick propertyFinished laundry roomCoin-operated laundryRare double lotLarge yardPaved double driveway
- 7 hours
- 1
- 0
Zillow last checked:
Listing updated:
Listed by:
Scott Benson, Salesperson,
Real Broker Ontario Ltd.,
Jake Stern,
Real Broker Ontario Ltd.
Source: ITSO,MLS®#: 40868438Originating MLS®#: Cornerstone Association of REALTORS®
Facts & features
Interior
Bedrooms & bathrooms
- Bedrooms: 6
- Bathrooms: 4
- Full bathrooms: 4
- Main level bathrooms: 1
- Main level bedrooms: 2
Bedroom
- Level: Main
Bedroom
- Level: Main
Bedroom
- Level: Second
Bedroom
- Level: Second
Bedroom
- Level: Third
Bedroom
- Level: Lower
Bathroom
- Features: 4-Piece
- Level: Main
Bathroom
- Features: 4-Piece
- Level: Second
Bathroom
- Features: 4-Piece
- Level: Third
Bathroom
- Features: 4-Piece
- Level: Lower
Den
- Level: Main
Dining room
- Level: Main
Dining room
- Level: Second
Dining room
- Level: Third
Kitchen
- Level: Main
Kitchen
- Level: Second
Kitchen
- Level: Third
Kitchen
- Level: Lower
Laundry
- Level: Lower
Living room
- Level: Main
Living room
- Level: Second
Living room
- Level: Third
Living room
- Level: Lower
Storage
- Level: Main
Utility room
- Level: Lower
Utility room
- Level: Lower
Heating
- Radiator
Cooling
- Ductless
Appliances
- Laundry: Coin Operated, Shared
Features
- Accessory Apartment, Separate Hydro Meters
- Basement: Partial,Partially Finished
- Has fireplace: No
Interior area
- Total structure area: 2,299
- Total interior livable area: 2,299 sqft
- Finished area above ground: 2,299
Video & virtual tour
Property
Parking
- Total spaces: 9
- Parking features: Detached Garage, Private Drive Triple+ Wide
- Garage spaces: 1
- Uncovered spaces: 8
Features
- Stories: 2
- Patio & porch: Porch
- Exterior features: Separate Hydro Meters
- Frontage type: South
- Frontage length: 52.36
Lot
- Size: 6,641 Square Feet
- Dimensions: 52.36 x 127.17
- Features: Urban, Rectangular, City Lot, Public Parking, Public Transit
Details
- Parcel number: 172030012
- Zoning: R1A
Construction
Type & style
- Home type: SingleFamily
- Architectural style: Traditional
- Property subtype: Single Family Residence, Residential
Materials
- Brick
- Foundation: Concrete Block
- Roof: Asphalt Shing
Condition
- 100+ Years
- New construction: No
- Year built: 1907
Utilities & green energy
- Sewer: Sewer (Municipal)
- Water: Municipal
Community & HOA
Location
- Region: Hamilton
Financial & listing details
- Price per square foot: C$420/sqft
- Annual tax amount: C$6,244
- Date on market: 10/6/2026
- Inclusions: Other
Price history
| Date | Event | Price |
|---|---|---|
| 10/6/2026 | Listed for sale | C$964,900C$420/sqft |
Source:  TRREB #X13869528 Report a problem TRREB #X13869528 Report a problem | ||
Public tax history
Tax history is unavailable.
Climate risks
Neighborhood: St. Clair
Nearby schools
GreatSchools rating
No schools nearby
We couldn't find any schools near this home.
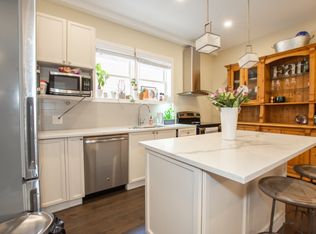

Similar homes
- C$799,9007 bd4 ba1.9k sqft113 Wentworth St S, Hamilton, ON L8N 2Y6For Sale
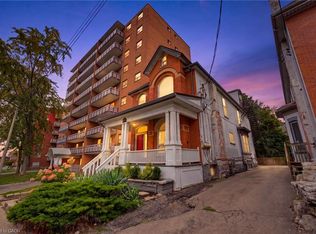 MLS ID #40864133, Mike Heddle, Broker, Royal LePage State Realty Inc.. ITSO
 - C$549,9008 bd3 ba2.5k sqft312 E 12th St, Hamilton, ON L9A 3Y1For Sale
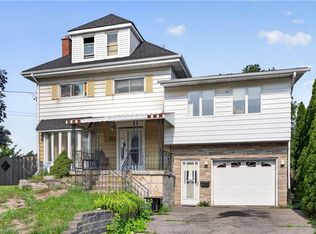 MLS ID #40863836, Luke O'reilly, Broker, Royal LePage State Realty Inc.. ITSO
 - C$797,7774 bd3 ba2.1k sqft30 Ontario Ave, Hamilton, ON L8N 2X2For Sale
 MLS ID #40847354, Michael St. Jean, Salesperson, Michael St. Jean Realty Inc.. ITSO
 - C$849,9005 bd4 ba2.3k sqft148 Markland St, Hamilton, ON L8P 2K5For Sale
 MLS ID #40853210, Alex Pal, Salesperson, Real Broker Ontario Ltd.. ITSO
