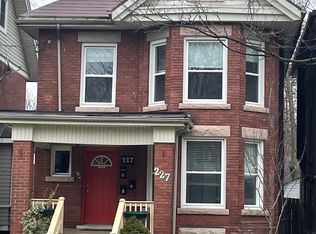
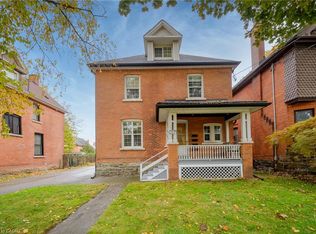
Welcome to 227 Sherman Avenue South! An excellent investment opportunity in the highly desirable St. Clair neighbourhood, this impressive 2.5-storey brick multi-residential home is surrounded by beautiful character properties and located just minutes from Gage Park, the Bernie Morelli Recreation Centre, schools, shopping, downtown access, and major highways. Set in a high-demand rental area, the property offers three above-grade one-bedroom units, with the main-level unit currently vacant…ideal for an owner-occupant looking to live in one unit while generating rental income from the other two. Investors will appreciate the strong rental potential, separate hydro meters, common laundry facilities in the basement, common front entry and foyer, steel fire escapes, durable steel roof, new owned hot water heater in 2025, and new boiler furnace in 2025. A fantastic opportunity to add a well-located income property to your portfolio or step into multi-residential ownership with built-in flexibility.
For sale
C$824,850
227 Sherman Ave S, Hamilton, ON L8M 2R2
3beds
3baths
1,860sqft
Multi-3 Unit, Multi Family
Built in ----
-- sqft lot
$-- Zestimate®
C$443/sqft
C$-- HOA
What's special
Three above-grade one-bedroom unitsMain-level unit currently vacantSeparate hydro metersSteel fire escapesDurable steel roof
- 141 days
- 3
- 0
Zillow last checked:
Listing updated:
Listed by:
Chris Medcalf, Broker,
RE/MAX Escarpment Realty Inc.,
Lori Medcalf, Salesperson,
RE/MAX Escarpment Realty Inc.
Source: ITSO,MLS®#: 40833032Originating MLS®#: Cornerstone Association of REALTORS®
Facts & features
Interior
Bedrooms & bathrooms
- Bedrooms: 3
- Bathrooms: 3
Heating
- Natural Gas, Radiant
Cooling
- None
Appliances
- Included: Dishwasher, Refrigerator, Stove
- Laundry: Common Area
Features
- Separate Hydro Meters
- Basement: Separate Entrance,Full,Unfinished
- Has fireplace: No
Interior area
- Total structure area: 1,860
- Total interior livable area: 1,860 sqft
- Finished area above ground: 1,860
Video & virtual tour
Property
Parking
- Parking features: No Driveway Parking
Features
- Frontage type: East
- Frontage length: 26.50
Lot
- Size: 3,484 Square Feet
- Dimensions: 26.5 x 125
- Features: Rectangular, City Lot, Park, Place of Worship, Playground Nearby, Public Parking, Public Transit, Rec./Community Centre, Schools, Shopping Nearby
Details
- Additional structures: Shed(s)
- Parcel number: 172060248
- Zoning: D
Construction
Type & style
- Home type: MultiFamily
- Property subtype: Multi-3 Unit, Multi Family
Materials
- Aluminum Siding, Brick
- Foundation: Block
- Roof: Asphalt Shing
Condition
- 51-99 Years
- New construction: No
Utilities & green energy
- Sewer: Sewer (Municipal)
- Water: None
Community & HOA
Location
- Region: Hamilton
Financial & listing details
- Price per square foot: C$443/sqft
- Annual tax amount: C$3,964
- Date on market: 5/25/2026
- Inclusions: Other, 3 Fridges, 3 Stoves, 2 Dishwashers, 2 Microwave, 1 Washer, 1 Dryer
- Exclusions: Tenants Belongings
Price history
| Date | Event | Price |
|---|---|---|
| 5/25/2026 | Listed for sale | C$824,850C$443/sqft |
Source: ITSO #40833032 Report a problem | ||
Public tax history
Tax history is unavailable.
Climate risks
Neighborhood: Blakeley
Nearby schools
GreatSchools rating
No schools nearby
We couldn't find any schools near this home.

Similar homes
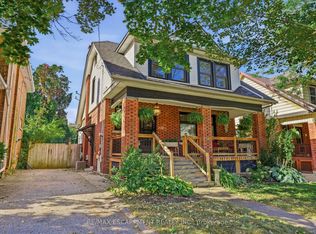
- C$849,9006 bd5 ba2k sqft25 Fairholt Rd S, Hamilton, ON L8M 2T2For Sale
 MLS ID #40864109, Rob Golfi, Salesperson, RE/MAX Escarpment Golfi Realty Inc.. ITSO
 - C$760,0005 bd3 ba1.9k sqft19 Lottridge St, Hamilton, ON L8L 6T7For Sale
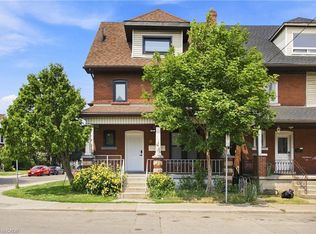 MLS ID #40852088, Patrik Horvat, Salesperson, Flux Realty. ITSO
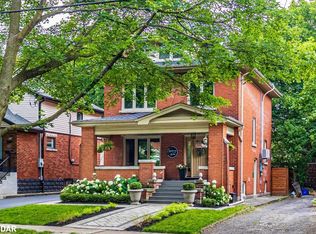
 - C$797,7774 bd3 ba2.1k sqft30 Ontario Ave, Hamilton, ON L8N 2X2For Sale
 MLS ID #40847354, Michael St. Jean, Salesperson, Michael St. Jean Realty Inc.. ITSO
 - C$964,9006 bd4 ba2.2k sqft117 Fairleigh Ave S, Hamilton, ON L8M 2K4For Sale
 MLS ID #40868438, Scott Benson, Salesperson, Real Broker Ontario Ltd.. ITSO
