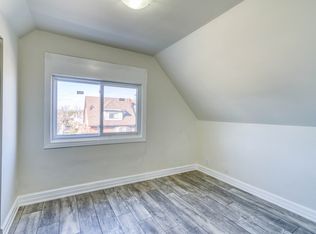
19 Lottridge is a fantastic turnkey investment! A fully stabilized triplex in a highly sought-after Hamilton location, expertly renovated top-to-bottom with professional finishes, modern fixtures, upgraded energy-efficient windows and systems, and separate meters for effortless tenant billing; all three units are leased to A+ tenants delivering dependable, immediate cash flow (Unit 1 $1600 + hydro, Unit 2 $1,450 + hydro, Unit 3 $1,400 + hydro), and the detached garage contributes an additional $500/month, further boosting net income and making this an irresistible. Additionally, there is opportunity to finish the basement for even more cashflow. This low-management investment or owner-occupier opportunity is minutes on foot to downtown amenities, shopping, schools, community centres and Tim Hortons Field, this property combines strong rental demand, immediate revenue, and long-term appreciation potential; schedule your private viewing today!
For sale
C$760,000
19 Lottridge St, Hamilton, ON L8L 6T7
5beds
3baths
1,975sqft
Multi-3 Unit, Multi Family
Built in ----
-- sqft lot
$-- Zestimate®
C$385/sqft
C$-- HOA
What's special
Modern fixturesDetached garage
- 65 days
- 6
- 1
Zillow last checked:
Listing updated:
Listed by:
Patrik Horvat, Salesperson,
Flux Realty
Source: ITSO,MLS®#: 40852088Originating MLS®#: Cornerstone Association of REALTORS®
Facts & features
Interior
Bedrooms & bathrooms
- Bedrooms: 5
- Bathrooms: 3
Heating
- Forced Air
Cooling
- None
Appliances
- Included: Dryer, Refrigerator, Stove, Washer
- Laundry: In-Suite
Features
- Other
- Basement: Full,Unfinished
- Has fireplace: No
Interior area
- Total structure area: 1,975
- Total interior livable area: 1,975 sqft
- Finished area above ground: 1,975
Video & virtual tour
Property
Parking
- Total spaces: 4
- Parking features: Detached Garage, Private Drive Double Wide
- Garage spaces: 2
- Uncovered spaces: 2
Features
- Stories: 3
- Has view: Yes
- Frontage length: 26.67
Lot
- Size: 1,742 Square Feet
- Dimensions: 26.67 x 70.25
- Features: Airport, Business Centre, City Lot, Greenbelt, Highway Access, Hospital, Library, Park, Place of Worship, Public Transit, Rec./Community Centre, Regional Mall, School Bus Route, Schools, Shopping Nearby, View from Escarpment
Details
- Parcel number: 172130168
- Zoning: R1A
Construction
Type & style
- Home type: MultiFamily
- Property subtype: Multi-3 Unit, Multi Family
Materials
- Brick, Vinyl Siding
- Roof: Asphalt Shing
Condition
- 100+ Years
- New construction: No
Utilities & green energy
- Sewer: Sewer (Municipal)
- Water: Municipal
Community & HOA
Location
- Region: Hamilton
Financial & listing details
- Price per square foot: C$385/sqft
- Annual tax amount: C$3,457
- Date on market: 7/29/2026
- Inclusions: Other, All Appliances In All 3 Units.
- Exclusions: Tenant Belongings
Price history
| Date | Event | Price |
|---|---|---|
| 7/30/2026 | Listed for sale | C$760,000+73.7%C$385/sqft |
Source: ITSO #40852088 Report a problem | ||
| 7/14/2025 | Sold | C$437,500C$222/sqft |
Source: ITSO #40715111 Report a problem | ||
Public tax history
Tax history is unavailable.
Climate risks
Neighborhood: Stipley
Nearby schools
GreatSchools rating
No schools nearby
We couldn't find any schools near this home.


Similar homes
- C$739,9005 bd4 ba1.8k sqft41 Spring St, Hamilton, ON L8N 2P2For Sale
 MLS ID #40860710, Rob Golfi, Salesperson, RE/MAX Escarpment Golfi Realty Inc.. ITSO
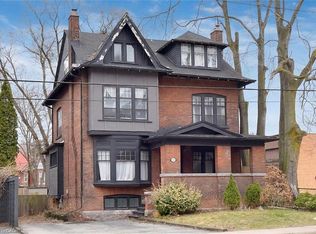
 - C$699,9005 bd4 ba1.7k sqft106 Barnesdale Ave N, Hamilton, ON L8L 6S5For Sale
 MLS ID #40861525, Jade Roberts, Salesperson, RE/MAX Escarpment Realty Inc.. ITSO
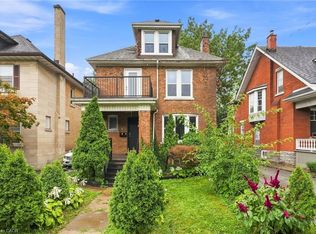
 - C$774,9006 bd3 ba2.8k sqft103 Sherman Ave S, Hamilton, ON L8M 2P8For Sale
 MLS ID #40865811, Cindy Murrell-Wright, Salesperson, RE/MAX Escarpment Realty Inc.. ITSO
 - C$649,9006 bd4 ba2.6k sqft63 Melrose Ave S, Hamilton, ON L8M 2Y4For Sale
 MLS ID #40859911, Stephanie Ammendolia, Salesperson, RE/MAX Escarpment Realty Inc.. ITSO
