
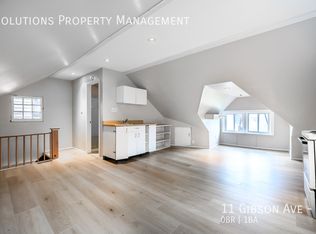
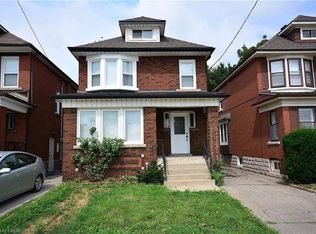
Welcome to 23 Gibson Avenue, an exceptional investment opportunity in Hamilton’s Gibson/Stipley neighbourhood. This extensively renovated 2.5-storey property features three self-contained units, offering an attractive combination of established rental income and immediate upside with one unit currently vacant. Renovated extensively back to the studs, this property provides investors with the benefit of major improvements already completed while offering a versatile multi-unit layout. The lower level features a tenanted 1-bedroom unit currently generating $1,001/month. The vacant main-floor 1-bedroom unit was previously rented for $1,600/month, providing the opportunity to secure a new tenant or accommodate an owner-occupier. The upper unit spans the second floor and loft, offering two bedrooms and currently generating $1,900/month. With the two occupied units producing $2,901 in monthly rental income and the potential for approximately $4,501/month based on the previous rent of the vacant unit, this is a compelling opportunity for both seasoned and first-time investors. Located in the established Gibson/Stipley neighbourhood, close to transit, shopping, schools, parks, and Hamilton’s downtown core, 23 Gibson Avenue offers convenient access to the amenities tenants value. Whether you're looking to expand your portfolio, enter the investment market, or explore an owner-occupied opportunity while generating rental income, this extensively renovated three-unit property deserves your attention. Book your private showing today!
For sale
C$699,900
23 Gibson Ave, Hamilton, ON L8L 6J4
3beds
1,850sqft
Single Family Residence, Residential
Built in 1912
1,690 Square Feet Lot
$-- Zestimate®
C$378/sqft
C$-- HOA
What's special
Three self-contained units
- 36 days
- 4
- 0
Zillow last checked:
Listing updated:
Listed by:
Brian Karschti, Salesperson,
Keller Williams Complete Realty
Source: ITSO,MLS®#: 40850067Originating MLS®#: Cornerstone Association of REALTORS®
Facts & features
Interior
Bedrooms & bathrooms
- Bedrooms: 3
- Bathrooms: 3
- Full bathrooms: 3
- Main level bathrooms: 1
- Main level bedrooms: 1
Bedroom
- Level: Main
Bedroom
- Level: Third
Bedroom
- Level: Basement
Bathroom
- Features: 3-Piece
- Level: Main
Bathroom
- Features: 3-Piece
- Level: Second
Bathroom
- Features: 3-Piece
- Level: Basement
Dining room
- Level: Second
Kitchen
- Level: Second
Kitchen
- Level: Basement
Other
- Level: Main
Living room
- Level: Second
Recreation room
- Level: Basement
Utility room
- Level: Basement
Heating
- Forced Air, Natural Gas
Cooling
- Window Unit(s)
Appliances
- Included: Dishwasher, Dryer, Refrigerator, Stove, Washer
- Laundry: Shared
Features
- Built-In Appliances
- Basement: Full,Finished
- Has fireplace: No
Interior area
- Total structure area: 1,850
- Total interior livable area: 1,850 sqft
- Finished area above ground: 1,850
Property
Parking
- Total spaces: 1
- Parking features: Private Drive Single Wide
- Uncovered spaces: 1
Features
- Stories: 2
- Frontage type: West
- Frontage length: 26.00
Lot
- Size: 1,690 Square Feet
- Dimensions: 26 x 65
- Features: Urban, Rectangular, City Lot
Details
- Parcel number: 171980226
- Zoning: D
Construction
Type & style
- Home type: SingleFamily
- Architectural style: Traditional
- Property subtype: Single Family Residence, Residential
Materials
- Brick Veneer, Stone, Vinyl Siding
- Roof: Asphalt Shing
Condition
- 100+ Years
- New construction: No
- Year built: 1912
Utilities & green energy
- Sewer: Sewer (Municipal)
- Water: Municipal
Community & HOA
Location
- Region: Hamilton
Financial & listing details
- Price per square foot: C$378/sqft
- Annual tax amount: C$2,937
- Date on market: 9/17/2026
- Inclusions: Dishwasher, Dryer, Refrigerator, Stove, Washer, All Appliances In Each Unit
Price history
| Date | Event | Price |
|---|---|---|
| 9/17/2026 | Listed for sale | C$699,900C$378/sqft |
Source: ITSO #40850067 Report a problem | ||
| 5/7/2021 | Listing removed | -- |
Source: Zillow Rental Network_1 Report a problem | ||
| 3/10/2021 | Price change | C$1,650-2.9%C$1/sqft |
Source: Zillow Rental Network_1 Report a problem | ||
| 1/5/2021 | Price change | C$1,699-5.6%C$1/sqft |
Source: Zillow Rental Network_1 Report a problem | ||
| 11/17/2020 | Listed for rent | C$1,799C$1/sqft |
Source: Executive Properties Inc Report a problem | ||
Public tax history
Tax history is unavailable.
Climate risks
Neighborhood: Gibson
Nearby schools
GreatSchools rating
No schools nearby
We couldn't find any schools near this home.


Similar homes
- C$699,9005 bd4 ba1.7k sqft106 Barnesdale Ave N, Hamilton, ON L8L 6S5For Sale
 MLS ID #40861525, Jade Roberts, Salesperson, RE/MAX Escarpment Realty Inc.. ITSO
 - C$679,9005 bd4 ba1.5k sqft536 Cannon St E, Hamilton, ON L8L 2E9For Sale
 MLS ID #40868757, Tiffany Funke, Salesperson, RE/MAX Escarpment Realty Inc.. ITSO
 - C$649,9004 bd2 ba1.6k sqft30 Cumberland Ave, Hamilton, ON L8M 1Y7For Sale
 MLS ID #40869703, Rebecca Foster, Salesperson, RE/MAX Hallmark Realty Ltd. ITSO
 - C$699,9003 bd3 ba1.4k sqft144 Ottawa St S, Hamilton, ON L8K 2E4For Sale
 MLS ID #40824189, Frank Salvatore, Broker, RE/MAX Escarpment Realty Inc.. ITSO
