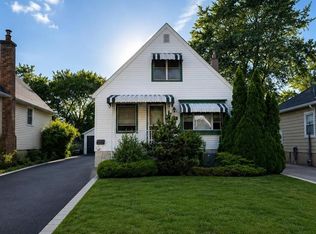
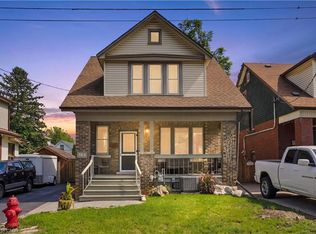
Renovated & Open concept, approx 1800 SF of living space at an Excellent Location on Hamilton East Mountain. Main floor Custom Built Kitchen/Island with Quartz counter tops plus Primary Bedroom and full washroom/with tub. Second Floor Fairly good size two Bedrooms, lots of Storage space and Full washroom/with Standing Shower. Fully finished Basement, 2 Bedrooms, Large Recroom, full washroom separate side entrance, potential of in laws set up. New window, New Roof, New Laminate flooring, fresh neutral paint through out the house . No carpet except stairs going down to the basement. Extra Long side drive parking for three cars . All room size measurements are taken at widest spots, SF and room sizes are approximate.
For sale
C$689,900
262 E 27th St, Hamilton, ON L8V 3G6
5beds
1,201sqft
Single Family Residence, Residential
Built in 1949
4,356 Square Feet Lot
$-- Zestimate®
C$574/sqft
C$-- HOA
What's special
Renovated and open conceptLots of storage spaceFully finished basementLarge recroomSeparate side entranceNew roofNew laminate flooring
- 1 hour
- 0
- 0
Zillow last checked:
Listing updated:
Listed by:
Surat S. Multani, Salesperson,
RE/MAX Escarpment Realty Inc.
Source: ITSO,MLS®#: 40875042Originating MLS®#: Cornerstone Association of REALTORS®
Facts & features
Interior
Bedrooms & bathrooms
- Bedrooms: 5
- Bathrooms: 3
- Full bathrooms: 3
- Main level bathrooms: 1
- Main level bedrooms: 1
Other
- Level: Main
Bedroom
- Level: Second
Bedroom
- Level: Second
Bedroom
- Level: Basement
Bedroom
- Level: Basement
Bathroom
- Features: 4-Piece
- Level: Main
Bathroom
- Features: 3-Piece
- Level: Second
Bathroom
- Features: 3-Piece
- Level: Basement
Dinette
- Level: Main
Other
- Level: Main
Laundry
- Description: BUILT INSIDE THE PANTRY ON MAIN FLOOR KITCHEN
- Level: Main
Living room
- Level: Main
Recreation room
- Level: Basement
Utility room
- Level: Basement
Heating
- Forced Air
Cooling
- Central Air
Appliances
- Included: Water Heater, Dishwasher, Dryer, Range Hood, Refrigerator, Stove, Washer
- Laundry: In Kitchen, Inside, Laundry Closet, Main Level
Features
- Water Meter, Wet Bar
- Basement: Full,Finished
- Has fireplace: No
Interior area
- Total structure area: 1,801
- Total interior livable area: 1,201 sqft
- Finished area above ground: 1,201
- Finished area below ground: 600
Property
Parking
- Total spaces: 3
- Parking features: Asphalt, Front Yard Parking
- Uncovered spaces: 3
Features
- Stories: 1
- Frontage type: West
- Frontage length: 39.50
Lot
- Size: 4,356 Square Feet
- Dimensions: 39.5 x 10⁸
- Features: Urban, Rectangular, Hospital, Park, Place of Worship, Public Transit, Schools
- Topography: Flat
Details
- Parcel number: 170590058
- Zoning: C
Construction
Type & style
- Home type: SingleFamily
- Architectural style: Traditional
- Property subtype: Single Family Residence, Residential
Materials
- Aluminum Siding, Stone, Vinyl Siding
- Foundation: Concrete Perimeter, Stone, Other
- Roof: Asphalt Shing
Condition
- 51-99 Years
- New construction: No
- Year built: 1949
Utilities & green energy
- Sewer: Sewer (Municipal)
- Water: Municipal
Community & HOA
Community
- Security: Carbon Monoxide Detector, Smoke Detector
Location
- Region: Hamilton
Financial & listing details
- Price per square foot: C$574/sqft
- Annual tax amount: C$4,313
- Date on market: 11/5/2026
- Inclusions: Carbon Monoxide Detector, Dishwasher, Dryer, Range Hood, Refrigerator, Smoke Detector, Stove, Washer
- Exclusions: Nil
Price history
| Date | Event | Price |
|---|---|---|
| 11/5/2026 | Listed for sale | C$689,900C$574/sqft |
Source: ITSO #40875042 Report a problem | ||
Public tax history
Tax history is unavailable.
Climate risks
Neighborhood: Eastmount
Nearby schools
GreatSchools rating
No schools nearby
We couldn't find any schools near this home.
Similar homes
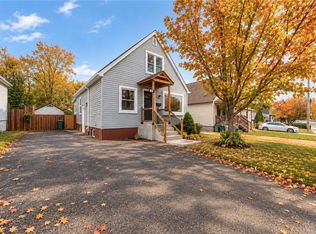
- C$574,8005 bd2 ba1k sqft20 E 18th St, Hamilton, ON L9A 4N7For Sale
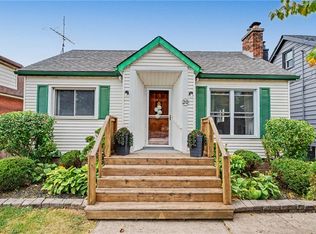 MLS ID #40876382, Diane Price, Salesperson, Keller Williams Complete Realty. ITSO
- C$649,9004 bd1 ba1.6k sqft181 Houghton Ave S, Hamilton, ON L8K 2N1For Sale
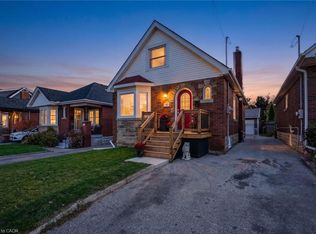 MLS ID #40875655, Melissa Vaidya, Salesperson, RE/MAX Escarpment Realty Inc.. ITSO
- C$689,0003 bd2 ba1.7k sqft163 Grosvenor Ave S, Hamilton, ON L8M 3L4For Sale
 MLS ID #40876610, Drew Woolcott, Broker, RE/MAX Escarpment Realty Inc.. ITSO
- C$699,9005 bd2 ba915 sqft15 Greenwood St, Hamilton, ON L8T 3N2For Sale
 MLS ID #40854948, Rick Pascall, Salesperson, RE/MAX Real Estate Centre Inc.. ITSO
