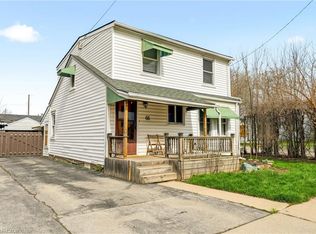
Welcome to this updated move in ready two storey home. Located in Hamilton Mountain’s most walkable and convenient neighborhoods. Main floor upgrades 3 years ago includes kitchen, quartz counter top, with a built-in-microwave, and a 5 burner gas stove. New front door and new patio sliding doors at a cost of $60,000. The main floor livingroom has walk out to rear deck. The 3 bedroom, and hall way have hardwood flooring and 4piece bathroom on the second floor. Large recreation room in basement with laundry and 2piece washroom. Side driveway for 3 cars. Metal roof. Walking distance to Juravinski Hospital, Concession Street and Escarpment trails. Close to transit and access to downtown. Air conditioner and furnace rental to be paid by Seller upon closing. May be assumable by buyer. Appliances are included
For sale
C$574,900
57 E 31st St, Hamilton, ON L8V 3N8
3beds
1,092sqft
Single Family Residence, Residential
Built in ----
2,178 Square Feet Lot
$-- Zestimate®
C$526/sqft
C$-- HOA
What's special
Quartz countertopNew patio sliding doorsMetal roof
- 46 days
- 14
- 1
Zillow last checked:
Listing updated:
Listed by:
Tony Marchionda, Salesperson,
Coldwell Banker Community Professionals,
Carlos Cacilhas, Salesperson,
Coldwell Banker Community Professionals
Source: ITSO,MLS®#: 40855592Originating MLS®#: Cornerstone Association of REALTORS®
Facts & features
Interior
Bedrooms & bathrooms
- Bedrooms: 3
- Bathrooms: 2
- Full bathrooms: 1
- 1/2 bathrooms: 1
Other
- Features: Carpet Free, Wood-solid
- Level: Second
Bedroom
- Features: Carpet Free, Wood-solid
- Level: Second
Bedroom
- Features: Carpet Free, Wood-solid
- Level: Second
Bathroom
- Features: 4-Piece, Vinyl Flooring
- Level: Second
Bathroom
- Features: 2-Piece, Vinyl Flooring
- Level: Basement
Dining room
- Features: Vinyl Flooring
- Level: Main
Kitchen
- Features: Vinyl Flooring
- Level: Main
Living room
- Features: Fireplace, Vinyl Flooring, Walkout to Balcony/Deck
- Level: Main
Recreation room
- Features: Carpet
- Level: Basement
Heating
- Forced Air, Natural Gas
Cooling
- Central Air
Appliances
- Included: Dryer, Gas Stove, Refrigerator, Washer
- Laundry: Electric Dryer Hookup, In Basement
Features
- Water Meter
- Basement: Full,Partially Finished
- Number of fireplaces: 1
- Fireplace features: Living Room, Wood Burning
Interior area
- Total structure area: 1,292
- Total interior livable area: 1,092 sqft
- Finished area above ground: 1,092
- Finished area below ground: 200
Video & virtual tour
Property
Parking
- Total spaces: 3
- Parking features: Private Drive Single Wide
- Uncovered spaces: 3
Features
- Stories: 2
- Patio & porch: Deck
- Exterior features: Awning(s)
- Frontage type: East
- Frontage length: 35.00
Lot
- Size: 2,178 Square Feet
- Dimensions: 35 x 68
- Features: Urban, Rectangular, Hospital, Library, Playground Nearby, Public Transit, Shopping Nearby
Details
- Additional structures: Shed(s)
- Parcel number: 170610244
- Zoning: R1
Construction
Type & style
- Home type: SingleFamily
- Architectural style: Traditional
- Property subtype: Single Family Residence, Residential
Materials
- Brick, Vinyl Siding
- Foundation: Concrete Block
- Roof: Metal
Condition
- 51-99 Years
- New construction: No
Utilities & green energy
- Sewer: Sewer (Municipal)
- Water: Municipal-Metered
- Utilities for property: Cable Connected, Electricity Connected, Garbage/Sanitary Collection, Natural Gas Connected, Recycling Pickup, Street Lights, Phone Connected
Community & HOA
Community
- Security: Smoke Detector(s)
Location
- Region: Hamilton
Financial & listing details
- Price per square foot: C$526/sqft
- Annual tax amount: C$4,235
- Date on market: 8/14/2026
- Inclusions: Dryer, Gas Stove, Refrigerator, Washer
- Electric utility on property: Yes
Price history
| Date | Event | Price |
|---|---|---|
| 8/14/2026 | Listed for sale | C$574,900C$526/sqft |
Source: ITSO #40855592 Report a problem | ||
Public tax history
Tax history is unavailable.
Climate risks
Neighborhood: Raleigh
Nearby schools
GreatSchools rating
No schools nearby
We couldn't find any schools near this home.
Schools provided by the listing agent
- Elementary: Sacred Heart Of Jesus Catholic; Highview Public
- High: Sherwood Secondary Public; St. Jean De Brebeuf Catholic
Source: ITSO. This data may not be complete. We recommend contacting the local school district to confirm school assignments for this home.
Similar homes
- C$499,9003 bd3 ba1.3k sqft56 E 32nd St, Hamilton, ON L8V 3R6New Construction
 MLS ID #40852872, Ed Dunn Jr., Salesperson, CANFIN REALTY SERVICES INC.. ITSO
 - C$557,9003 bd2 ba1.1k sqft58 E 22nd St, Hamilton, ON L8V 2V3For Sale
 MLS ID #40843442, Joe Iannino, Salesperson, RE/MAX Real Estate Centre Inc.. ITSO
 - C$544,9003 bd2 ba1.3k sqft35 Tisdale St S, Hamilton, ON L8N 2W1For Sale
 MLS ID #40863736, Heather Dore, Salesperson, Royal LePage State Realty Inc.. ITSO
 - C$649,9003 bd2 ba982 sqft352 E 28th St, Hamilton, ON L8V 3J6For Sale
 MLS ID #40864612, Rod Frank, Salesperson, RE/MAX Escarpment Frank Realty. ITSO
