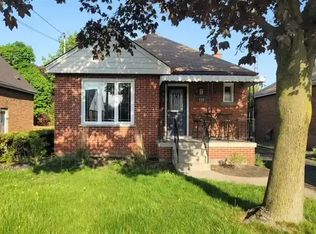
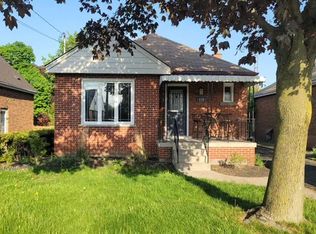
Move in ready and full of potential! This solid brick bungalow features 3 bedrooms, a beautifully renovated kitchen, updated bathroom, and new flooring throughout. The unfinished basement includes a separate side entrance and a 3-piece bathroom rough-in, offering excellent potential for future finishing or an in-law suite. Whether you're a first-time home buyer, investor, or downsizer, this home is an opportunity you won't want to miss.
For sale
C$549,900
150 Beland Ave S, Hamilton, ON L8K 3T6
3beds
976sqft
Single Family Residence, Residential
Built in ----
4,195 Square Feet Lot
$-- Zestimate®
C$563/sqft
C$-- HOA
What's special
- 32 days
- 23
- 4
Zillow last checked:
Listing updated:
Listed by:
Marc-Anthony Tollis, Salesperson,
RE/MAX Escarpment Realty Inc.
Source: ITSO,MLS®#: 40872601Originating MLS®#: Cornerstone Association of REALTORS®
Facts & features
Interior
Bedrooms & bathrooms
- Bedrooms: 3
- Bathrooms: 1
- Full bathrooms: 1
- Main level bathrooms: 1
- Main level bedrooms: 3
Kitchen
- Level: Main
Heating
- Forced Air, Natural Gas
Cooling
- Central Air
Appliances
- Laundry: Lower Level
Features
- Rough-in Bath
- Basement: Separate Entrance,Full,Unfinished
- Has fireplace: No
Interior area
- Total structure area: 976
- Total interior livable area: 976 sqft
- Finished area above ground: 976
Property
Parking
- Total spaces: 5
- Parking features: Detached Garage, Private Drive Single Wide
- Garage spaces: 1
- Uncovered spaces: 4
Features
- Stories: 1
- Frontage type: East
- Frontage length: 40.00
Lot
- Size: 4,195 Square Feet
- Dimensions: 40 x 104.89
- Features: Urban, Highway Access, School Bus Route, Schools
Details
- Parcel number: 172770191
- Zoning: C
Construction
Type & style
- Home type: SingleFamily
- Architectural style: Traditional
- Property subtype: Single Family Residence, Residential
Materials
- Brick
- Foundation: Concrete Block
- Roof: Asphalt Shing
Condition
- 51-99 Years
- New construction: No
Utilities & green energy
- Sewer: Sewer (Municipal)
- Water: Municipal
Community & HOA
Location
- Region: Hamilton
Financial & listing details
- Price per square foot: C$563/sqft
- Annual tax amount: C$4,095
- Date on market: 10/20/2026
- Inclusions: Other, All Elfs, White Fridge, White Stove, White Dishwasher
Price history
| Date | Event | Price |
|---|---|---|
| 10/20/2026 | Listed for sale | C$549,900C$563/sqft |
Source:  TRREB #X14097656 Report a problem | ||
Public tax history
Tax history is unavailable.
Climate risks
Neighborhood: Glenview
Nearby schools
GreatSchools rating
No schools nearby
We couldn't find any schools near this home.
Similar homes
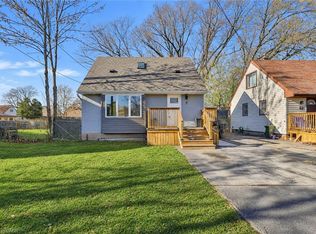
- C$539,9003 bd2 ba720 sqft5 Lewis St, Hamilton, ON L8H 6C3For Sale
 MLS ID #40879760, Dan Gismondi, Broker, RE/MAX Escarpment Realty Inc.. ITSO
- C$559,9003 bd2 ba1k sqft886 Lawrence Rd, Hamilton, ON L8K 2A3For Sale
 MLS ID #40874364, Emily Jones, Salesperson, Royal LePage Edge Realty. ITSO
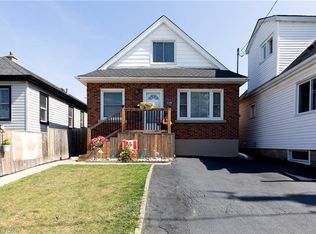
- C$535,0003 bd2 ba1.2k sqft118 Julian Ave, Hamilton, ON L8H 5R7For Sale
 MLS ID #40868692, Jess Fabrizio, Salesperson, RE/MAX Escarpment Realty Inc.. ITSO
- C$550,0003 bd2 ba1.3k sqft805 Tate Ave, Hamilton, ON L8H 6M1For Sale
 MLS ID #40875222, Brittany Bethune, Salesperson, Real Broker Ontario Ltd. ITSO
