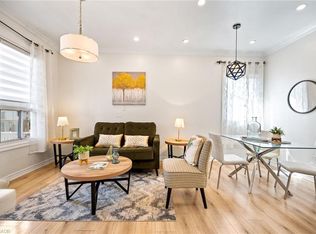
Charming, move-in ready, and full of thoughtful updates; this two + one bedroom, one + one bath home is a fantastic opportunity for first-time buyers, downsizers, or investors alike. From the moment you step inside, tasteful renovations throughout make this home feel fresh, warm, and ready to enjoy. The eat-in kitchen is a standout, featuring crisp white cabinetry, butcher block countertops, and a stylish stone backsplash. With direct access to the rear yard, it is perfect for morning coffee or easy summer entertaining. Newer flooring flows throughout the main living space, adding a clean, cohesive feel.Downstairs, the partially finished basement offers excellent flexibility, with additional space that could serve as a third bedroom, home office, or rec room, along with a convenient three-piece bathroom. Step outside to your own private retreat: a fully fenced rear yard with plenty of room to relax or play, a large wood deck ideal for outdoor dining and an impressive gazebo that's perfect for lounging or hosting friends and family all season long. Rounding out the property is parking for one vehicle, adding everyday convenience in a walkable, established Hamilton neighbourhood close to parks, schools and amenities. Don't miss your chance to own this beautifully updated home and book your showing today! Don’t be TOO LATE*! *REG TM. RSA.
For sale
C$519,000
127 Park Row N, Hamilton, ON L8H 4E7
3beds
759sqft
Single Family Residence, Residential
Built in 1919
3,000 Square Feet Lot
$-- Zestimate®
C$684/sqft
C$-- HOA
What's special
Move-in readyTasteful renovations throughoutEat-in kitchenCrisp white cabinetryButcher block countertopsStylish stone backsplashPartially finished basement
- 47 days
- 12
- 3
Zillow last checked:
Listing updated:
Listed by:
Drew Woolcott, Broker,
RE/MAX Escarpment Realty Inc.
Source: ITSO,MLS®#: 40858830Originating MLS®#: Cornerstone Association of REALTORS®
Facts & features
Interior
Bedrooms & bathrooms
- Bedrooms: 3
- Bathrooms: 2
- Full bathrooms: 2
- Main level bathrooms: 1
- Main level bedrooms: 2
Other
- Level: Main
- Area: 146.33
- Dimensions: 16ft. 8in. x 9ft. 10in.
Bedroom
- Level: Main
- Area: 91.36
- Dimensions: 10ft. 4in. x 9ft. 10in.
Bedroom
- Level: Basement
- Area: 90.46
- Dimensions: 9ft. 1in. x 10ft. 4in.
Bathroom
- Features: 4-Piece
- Level: Main
- Area: 45.5
- Dimensions: 5ft. 0in. x 9ft. 10in.
Bathroom
- Features: 3-Piece
- Level: Basement
- Area: 12.59
- Dimensions: 3ft. 10in. x 4ft. 6in.
Bonus room
- Level: Basement
- Area: 110.66
- Dimensions: 10ft. 6in. x 11ft. 0in.
Kitchen
- Level: Main
- Area: 152.36
- Dimensions: 15ft. 10in. x 10ft. 9in.
Laundry
- Level: Basement
- Area: 90.46
- Dimensions: 9ft. 1in. x 10ft. 4in.
Living room
- Level: Main
- Area: 162.35
- Dimensions: 16ft. 9in. x 10ft. 9in.
Recreation room
- Level: Basement
- Area: 143.11
- Dimensions: 13ft. 1in. x 11ft. 0in.
Heating
- Forced Air, Natural Gas
Cooling
- Central Air
Appliances
- Included: Refrigerator, Stove
- Laundry: In Basement
Features
- Ceiling Fan(s)
- Windows: Window Coverings
- Basement: Full,Finished
- Has fireplace: No
Interior area
- Total structure area: 759
- Total interior livable area: 759 sqft
- Finished area above ground: 759
Property
Parking
- Total spaces: 1
- Parking features: Asphalt, Private Drive Single Wide
- Uncovered spaces: 1
Features
- Stories: 1
- Frontage type: West
- Frontage length: 30.00
Lot
- Size: 3,000 Square Feet
- Dimensions: 30 x 100
- Features: Urban, Rectangular, None
Details
- Parcel number: 172460166
- Zoning: D
Construction
Type & style
- Home type: SingleFamily
- Architectural style: Bungalow
- Property subtype: Single Family Residence, Residential
Materials
- Aluminum Siding
- Foundation: Concrete Block
- Roof: Asphalt Shing
Condition
- 100+ Years
- New construction: No
- Year built: 1919
Utilities & green energy
- Sewer: Sewer (Municipal)
- Water: Municipal
Community & HOA
Location
- Region: Hamilton
Financial & listing details
- Price per square foot: C$684/sqft
- Annual tax amount: C$2,736
- Date on market: 8/27/2026
- Inclusions: Refrigerator, Stove, Window Coverings, All Existing Electric Light Fixtures
- Exclusions: None
Price history
| Date | Event | Price |
|---|---|---|
| 9/15/2026 | Price change | C$519,000-3%C$684/sqft |
Source:  TRREB #X13719462 Report a problem TRREB #X13719462 Report a problem | ||
| 8/27/2026 | Listed for sale | C$534,999-2.7%C$705/sqft |
Source: ITSO #40858830 Report a problem | ||
| 8/26/2022 | Listing removed | -- |
Source:  Cornerstone Association of REALTORS® - Hamilton-Burlington #H4143554 Report a problem Cornerstone Association of REALTORS® - Hamilton-Burlington #H4143554 Report a problem | ||
| 8/10/2022 | Listed for sale | C$549,900C$725/sqft |
Source: Cornerstone Association of REALTORS® - Hamilton-Burlington #H4143554 Report a problem | ||
Public tax history
Tax history is unavailable.
Climate risks
Neighborhood: Crown Point
Nearby schools
GreatSchools rating
No schools nearby
We couldn't find any schools near this home.
Similar homes
- C$519,0003 bd1 ba1k sqft24 Belview Ave, Hamilton, ON L8L 7K5New Construction
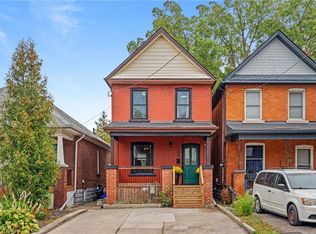 MLS ID #40868431, Ross Mogridge, Salesperson, RE/MAX Escarpment Realty Inc.. ITSO
 - C$449,9003 bd1 ba764 sqft77 Province St N, Hamilton, ON L8H 4H5For Sale
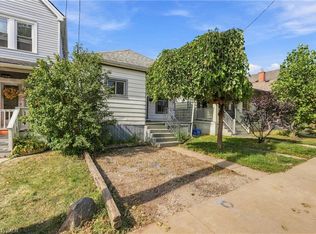 MLS ID #40868318, Rob Golfi, Salesperson, RE/MAX Escarpment Golfi Realty Inc.. ITSO
 - C$439,0003 bd2 ba727 sqft35 Britannia Ave, Hamilton, ON L8H 1W5For Sale
 MLS ID #40865074, Gihan Perera, Salesperson, Re/Max Realty Specialists Inc.. ITSO
 - C$514,9003 bd2 ba794 sqft225 Charlton Ave E, Hamilton, ON L8N 1Z2For Sale
 MLS ID #40862019, Trishia Acorda, Salesperson, Corcoran Horizon Realty. ITSO
