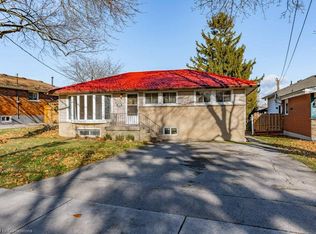
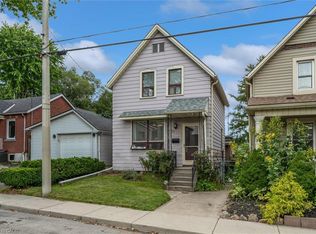
Welcome to 106 Victor Blvd., a well-cared-for 3-level backsplit ideally located in Hamilton’s desirable Central Mountain! Enjoy the convenience of being just steps from Upper James shopping, restaurants, transit and everyday amenities, with quick access to the Linc and major routes. Inside, the bright and inviting main level features a spacious living room filled with natural light, an updated kitchen and adjacent dining area—perfect for everyday living and entertaining. The upper level offers 3 comfortable bedrooms and a full 4-piece bathroom. Downstairs, you’ll find a finished lower level with a large recreation room offering plenty of additional living space, plus a utility/laundry room complete with a newer washer and dryer. Well maintained and conveniently located, this is a fantastic opportunity for first-time buyers, young families or downsizers looking to enjoy a great Mountain neighbourhood close to everything!
For sale
C$499,900
106 Victor Blvd, Hamilton, ON L9A 2V4
3beds
1,096sqft
Single Family Residence, Residential
Built in 1967
4,356 Square Feet Lot
$-- Zestimate®
C$456/sqft
C$-- HOA
What's special
Updated kitchenAdjacent dining area
- 5 days
- 46
- 3
Zillow last checked:
Listing updated:
Listed by:
Rob Golfi, Salesperson,
RE/MAX Escarpment Golfi Realty Inc.
Source: ITSO,MLS®#: 40869332Originating MLS®#: Cornerstone Association of REALTORS®
Facts & features
Interior
Bedrooms & bathrooms
- Bedrooms: 3
- Bathrooms: 1
- Full bathrooms: 1
Bedroom
- Level: Second
Bedroom
- Level: Second
Other
- Level: Second
Bathroom
- Features: 4-Piece
- Level: Second
Dining room
- Level: Main
Foyer
- Level: Main
Kitchen
- Level: Main
Living room
- Level: Main
Recreation room
- Level: Basement
Utility room
- Level: Basement
Heating
- Forced Air, Natural Gas
Cooling
- Central Air
Appliances
- Included: Water Heater, Built-in Microwave, Dishwasher, Dryer, Gas Stove, Refrigerator, Washer
- Laundry: Lower Level
Features
- Windows: Window Coverings
- Basement: Partial,Partially Finished
- Has fireplace: No
Interior area
- Total structure area: 1,096
- Total interior livable area: 1,096 sqft
- Finished area above ground: 1,096
Property
Parking
- Total spaces: 4
- Parking features: Private Drive Single Wide
- Uncovered spaces: 4
Features
- Stories: 1
- Frontage type: West
- Frontage length: 42.33
Lot
- Size: 4,356 Square Feet
- Dimensions: 42.33 x 100.79
- Features: Urban, Other
Details
- Parcel number: 169700028
- Zoning: C
Construction
Type & style
- Home type: SingleFamily
- Architectural style: Backsplit
- Property subtype: Single Family Residence, Residential
Materials
- Brick
- Foundation: Block
- Roof: Asphalt Shing
Condition
- 51-99 Years
- New construction: No
- Year built: 1967
Utilities & green energy
- Sewer: Sewer (Municipal)
- Water: Municipal
Community & HOA
Location
- Region: Hamilton
Financial & listing details
- Price per square foot: C$456/sqft
- Annual tax amount: C$4,375
- Date on market: 10/6/2026
- Inclusions: Built-in Microwave, Dishwasher, Dryer, Gas Stove, Refrigerator, Washer, Window Coverings, All Electrical Light Fixtures
Price history
| Date | Event | Price |
|---|---|---|
| 10/6/2026 | Listed for sale | C$499,900C$456/sqft |
Source: ITSO #40869332 Report a problem | ||
Public tax history
Tax history is unavailable.
Climate risks
Neighborhood: Greeningdon
Nearby schools
GreatSchools rating
No schools nearby
We couldn't find any schools near this home.
Similar homes
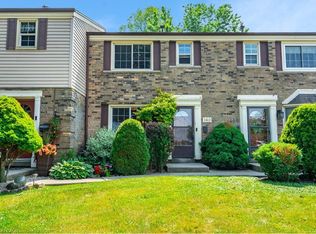
- C$549,8003 bd2 ba993 sqft228 Golden Orchard Dr, Hamilton, ON L9C 6J7For Sale
 MLS ID #40868437, Diane Price, Salesperson, Keller Williams Complete Realty. ITSO
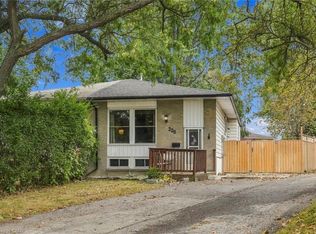
 - C$550,0003 bd1 ba1k sqft269 Queensdale Ave E, Hamilton, ON L9A 1L3For Sale
 MLS ID #40868360, Zaya Oshana, Salesperson, RE/MAX Escarpment Realty Inc.. ITSO
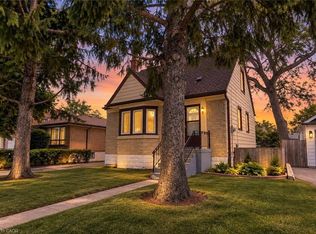
 - C$599,9006 bd2 ba973 sqft275 W 2nd St, Hamilton, ON L9C 3G8For Sale
 MLS ID #40870051, Timothy Wai Ming Hong, Salesperson, Rock Star Real Estate Inc.. ITSO
 - C$499,0003 bd2 ba1.3k sqft157 Macaulay St E, Hamilton, ON L8L 3X5For Sale
 MLS ID #40864307, Emily Bryant, Salesperson, Real Broker Ontario Ltd.. ITSO
