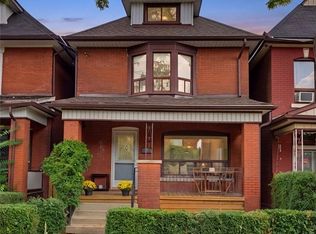
Wonderful family home with three bedrooms on second level and main floor bedroom or family room. Functional kitchen with room for a family table. Huge work shop has hydro and is ideal for an in home business with access to alley Via garage door. Charming stone outdoor bbq/pizza oven for quaint family dinners.
For sale
C$499,905
31 Kinrade Ave, Hamilton, ON L8L 6L5
3beds
1,239sqft
Single Family Residence, Residential
Built in 1905
2,209 Square Feet Lot
$-- Zestimate®
C$403/sqft
C$-- HOA
What's special
- 22 days
- 32
- 1
Zillow last checked:
Listing updated:
Listed by:
Bianca Marijan, Broker of Record,
City Brokerage
Source: ITSO,MLS®#: 40865078Originating MLS®#: Cornerstone Association of REALTORS®
Facts & features
Interior
Bedrooms & bathrooms
- Bedrooms: 3
- Bathrooms: 2
- Full bathrooms: 2
Bedroom
- Level: Second
- Area: 82.26
- Dimensions: 9ft. 5in. x 9ft. 9in.
Bedroom
- Level: Second
- Area: 82.36
- Dimensions: 9ft. 5in. x 9ft. 10in.
Other
- Level: Second
- Area: 180.84
- Dimensions: 15ft. 7in. x 12ft. 0in. x 0ft. 0in.
Bathroom
- Features: 4-Piece
- Level: Second
- Area: 40.4
- Dimensions: 5ft. 5in. x 8ft. 0in. x 0ft. 0in.
Bathroom
- Features: 4-Piece
- Level: Basement
- Area: 0
- Dimensions: 0 x 0
Dining room
- Level: Main
- Area: 136.68
- Dimensions: 15ft. 7in. x 9ft. 7in.
Foyer
- Level: Main
- Area: 41.25
- Dimensions: 4ft. 8in. x 10ft. 11in.
Kitchen
- Level: Main
- Area: 152.11
- Dimensions: 15ft. 6in. x 10ft. 10in.
Living room
- Level: Main
- Area: 211.22
- Dimensions: 10ft. 2in. x 21ft. 8in.
Heating
- Forced Air, Natural Gas
Cooling
- Central Air
Appliances
- Included: Dishwasher, Dryer, Refrigerator, Stove, Washer
Features
- None
- Basement: Separate Entrance,Walk-Up Access,Full,Partially Finished
- Has fireplace: No
Interior area
- Total structure area: 1,239
- Total interior livable area: 1,239 sqft
- Finished area above ground: 1,239
Property
Parking
- Total spaces: 1
- Parking features: Detached Garage, Lane/Alley Parking
- Garage spaces: 1
Features
- Stories: 2
- Frontage type: West
- Frontage length: 21.66
Lot
- Size: 2,209 Square Feet
- Dimensions: 21.66 x 10²
- Features: Urban, Irregular Lot, Hospital, Park, Public Transit, Schools, Shopping Nearby
Details
- Parcel number: 171970257
- Zoning: D
Construction
Type & style
- Home type: SingleFamily
- Architectural style: Traditional
- Property subtype: Single Family Residence, Residential
Materials
- Aluminum Siding, Brick, Vinyl Siding
- Foundation: Concrete Block
- Roof: Asphalt Shing
Condition
- 100+ Years
- New construction: No
- Year built: 1905
Utilities & green energy
- Sewer: Sewer (Municipal)
- Water: Municipal
Community & HOA
Location
- Region: Hamilton
Financial & listing details
- Price per square foot: C$403/sqft
- Annual tax amount: C$3,176
- Date on market: 9/21/2026
- Inclusions: Dishwasher, Dryer, Refrigerator, Stove, Washer
- Exclusions: Tenant's Belongings
Price history
| Date | Event | Price |
|---|---|---|
| 9/21/2026 | Price change | C$499,905+4.1%C$403/sqft |
Source: ITSO #40865078 Report a problem | ||
| 10/22/2024 | Price change | C$480,000-4%C$387/sqft |
Source:  Cornerstone Association of REALTORS® - Hamilton-Burlington #H4202811 Report a problem Cornerstone Association of REALTORS® - Hamilton-Burlington #H4202811 Report a problem | ||
| 8/15/2024 | Listed for sale | C$500,000C$404/sqft |
Source: Cornerstone Association of REALTORS® - Hamilton-Burlington #H4202811 Report a problem | ||
Public tax history
Tax history is unavailable.
Climate risks
Neighborhood: Gibson
Nearby schools
GreatSchools rating
No schools nearby
We couldn't find any schools near this home.
Schools provided by the listing agent
- Elementary: Prince Of Wales Ps, St Anne (Hamilton) Catholic Es
- High: Bernie Custis Ss, Cathedral Hs
Source: ITSO. This data may not be complete. We recommend contacting the local school district to confirm school assignments for this home.
Similar homes
- C$499,0003 bd2 ba1.3k sqft157 Macaulay St E, Hamilton, ON L8L 3X5For Sale
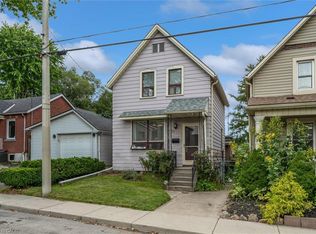 MLS ID #40864307, Emily Bryant, Salesperson, Real Broker Ontario Ltd.. ITSO
 - C$429,9003 bd2 ba1.3k sqft100 Chestnut Ave, Hamilton, ON L8L 6K9For Sale
 MLS ID #40850960, Rob Golfi, Salesperson, RE/MAX Escarpment Golfi Realty Inc.. ITSO
 - C$519,0003 bd1 ba1k sqft24 Belview Ave, Hamilton, ON L8L 7K5New Construction
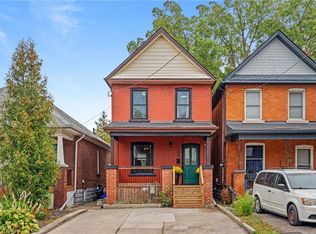 MLS ID #40868431, Ross Mogridge, Salesperson, RE/MAX Escarpment Realty Inc.. ITSO
 - C$499,9904 bd2 ba1.5k sqft23 Nightingale St, Hamilton, ON L8L 1R5For Sale
 MLS ID #40857973, Janna Frederick, Salesperson, Keller Williams Complete Realty. ITSO
