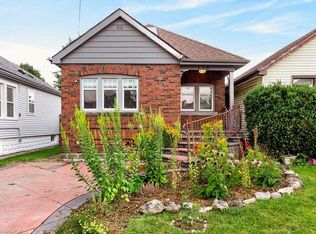
This brick bungalow at 270 Weir St N sits on a quiet residential street in central Hamilton, close to schools, transit, and shopping. The main floor features a bright living room, kitchen, two bedrooms, a 4pc bath, and a sunroom. The basement adds real value with its own kitchen, a 3pc bath, and a large rec room, offering strong in-law suite potential. A great fit for first time home buyers, investors, contractors, or handy buyers looking to build equity in a desirable Hamilton neighbourhood. Total main floor plus basement living space is approximately 1385 sq ft. Property is sold in as is where is condition. Bring your vision for this central Hamilton opportunity.
For sale
C$456,800
270 Weir St N, Hamilton, ON L8H 5G3
3beds
741sqft
Single Family Residence, Residential
Built in ----
3,000 Square Feet Lot
$-- Zestimate®
C$616/sqft
C$-- HOA
What's special
Brick bungalowTwo bedroomsLarge rec room
- 7 days
- 36
- 1
Zillow last checked:
Listing updated:
Listed by:
Donald Porter, Salesperson,
RE/MAX Escarpment Realty Inc.
Source: ITSO,MLS®#: 40860011Originating MLS®#: Cornerstone Association of REALTORS®
Facts & features
Interior
Bedrooms & bathrooms
- Bedrooms: 3
- Bathrooms: 2
- Full bathrooms: 2
- Main level bathrooms: 1
- Main level bedrooms: 2
Bedroom
- Level: Main
Other
- Level: Main
Bedroom
- Level: Basement
Bathroom
- Features: 4-Piece
- Level: Main
Bathroom
- Features: 3-Piece
- Level: Basement
Foyer
- Level: Main
Kitchen
- Level: Main
Kitchen
- Level: Basement
Living room
- Level: Main
Sunroom
- Level: Main
Utility room
- Level: Basement
Heating
- Forced Air, Natural Gas
Cooling
- Central Air
Appliances
- Laundry: In Basement, In-Suite
Features
- None
- Basement: Full,Finished
- Has fireplace: No
Interior area
- Total structure area: 741
- Total interior livable area: 741 sqft
- Finished area above ground: 741
Property
Parking
- Total spaces: 2
- Parking features: Gravel, Private Drive Single Wide
- Uncovered spaces: 2
Features
- Stories: 1
- Frontage type: East
- Frontage length: 30.00
Lot
- Size: 3,000 Square Feet
- Dimensions: 30 x 100
- Features: Urban, Highway Access, Hospital, Library, Park, Place of Worship, Playground Nearby, Public Transit
Details
- Parcel number: 172580111
- Zoning: C
Construction
Type & style
- Home type: SingleFamily
- Architectural style: Bungalow
- Property subtype: Single Family Residence, Residential
Materials
- Brick, Vinyl Siding
- Foundation: Concrete Block
- Roof: Asphalt Shing
Condition
- 51-99 Years
- New construction: No
Utilities & green energy
- Sewer: Sewer (Municipal)
- Water: Municipal
Community & HOA
Location
- Region: Hamilton
Financial & listing details
- Price per square foot: C$616/sqft
- Annual tax amount: C$3,005
- Date on market: 9/2/2026
- Inclusions: None, None
- Exclusions: None
Price history
| Date | Event | Price |
|---|---|---|
| 9/2/2026 | Listed for sale | C$456,800C$616/sqft |
Source:  TRREB #X13737822 Report a problem TRREB #X13737822 Report a problem | ||
Public tax history
Tax history is unavailable.
Climate risks
Neighborhood: Homeside
Nearby schools
GreatSchools rating
No schools nearby
We couldn't find any schools near this home.
Similar homes
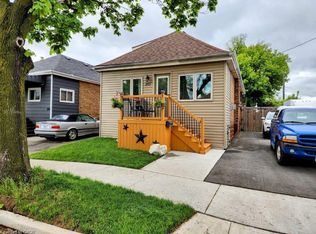
- C$440,0003 bd1 ba832 sqft32 Allan Ave, Hamilton, ON L8H 2C9For Sale
 MLS ID #40861073, Nick Czarnogorski, Salesperson, Sutton Group Summit Realty Inc.. ITSO
 - C$529,9003 bd2 ba697 sqft36 Mahony Ave, Hamilton, ON L8H 3C5For Sale
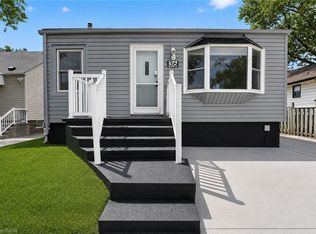 MLS ID #40861328, Babar Muhammad, Salesperson, eXp Realty. ITSO
 - C$519,0003 bd2 ba1k sqft16 Wexford Ave N, Hamilton, ON L8H 4M1For Sale
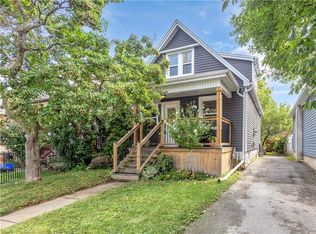 MLS ID #40859602, Sean Kavanagh, Salesperson, Century 21 Miller Real Estate Ltd.. ITSO
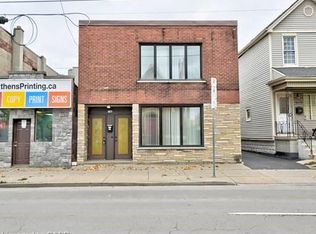
 - C$529,9002 bd2 ba953 sqft136 Weir St N, Hamilton, ON L8H 5E9For Sale
 MLS ID #40862051, Cassandra Allen, Broker, Coldwell Banker Community Professionals. ITSO
