Welcome to 292 Fairfield Ave in Hamilton, a beautifully renovated home that perfectly blends modern style, functionality, and outdoor living. Thoughtfully updated throughout, this move-in ready property offers bright, inviting spaces with contemporary finishes designed for comfortable everyday living and effortless entertaining. From the moment you step inside, you’ll appreciate the care and attention to detail that make this home truly stand out. The backyard is your own private retreat, featuring a stunning inground pool that creates the perfect setting for summer gatherings, family fun, or simply relaxing at the end of the day. Whether you’re hosting friends or enjoying a quiet evening outdoors, this space was designed to be enjoyed year-round. Adding even more value and convenience is the rare 2-car garage, offering plenty of room for parking, storage, or hobby space. Situated in a desirable Hamilton neighbourhood close to parks, schools, shopping, restaurants, and major commuter routes, 292 Fairfield Ave offers the ideal combination of updated living, outdoor enjoyment, and everyday convenience. This is a home you’ll be proud to call your own.
Sold for $415,000
C$415,000
292 Fairfield Ave, Hamilton, ON L8H 5H6
3beds
1,161sqft
Single Family Residence, Residential
Built in 1919
3,920 Square Feet Lot
$-- Zestimate®
C$357/sqft
C$2,309 Estimated rent
Home value
Not available
Estimated sales range
Not available
Not available
Owner options
List your home for rent
C$2,309/mo
Rent Zestimate®
Find your next renter with Zillow Rental Manager. Plus, with online applications, you can quickly screen prospective tenants – for free.
C$2,309/mo
Rent Zestimate®
Refinance and save
C$1,754/mo
Est. payment
Refinancing to a lower rate could help reduce your monthly payments and save thousands over the life of the loan.
C$1,754/mo
Est. payment
Explore your selling options
Work with a Zillow partner agent
Leverage their expertise and Zillow's premium Showcase listings to get your home seen by more buyers.
Get startedList with your own agent
Get your home in front of millions of buyers by listing it on Zillow.
Learn how to do itSell it yourself
Take full control of how buyers see your home on Zillow by listing For Sale by Owner (FSBO).
List your homeWhat's special
Beautifully renovated homeModern styleBright inviting spacesContemporary finishesStunning inground pool
Zillow last checked:
Listing updated:
Listed by:
Chris Knighton, Salesperson,
eXp Realty,
Alfonso Alongi, Salesperson,
eXp Realty
Source: ITSO,MLS®#: 40828180Originating MLS®#: Cornerstone Association of REALTORS®
Facts & features
Interior
Bedrooms & bathrooms
- Bedrooms: 3
- Bathrooms: 1
- Full bathrooms: 1
- Main level bathrooms: 1
- Main level bedrooms: 1
Other
- Level: Main
Bedroom
- Level: Second
Bedroom
- Level: Second
Bathroom
- Features: 3-Piece
- Level: Main
Basement
- Level: Basement
Dining room
- Level: Main
Kitchen
- Level: Main
Living room
- Level: Main
Sitting room
- Level: Second
Heating
- Forced Air
Cooling
- Central Air
Appliances
- Included: Water Heater, Dryer, Microwave, Refrigerator, Stove
- Laundry: In Basement
Features
- Basement: Full,Unfinished
- Has fireplace: No
Interior area
- Total structure area: 1,161
- Total interior livable area: 1,161 sqft
- Finished area above ground: 1,161
Property
Parking
- Total spaces: 2
- Parking features: Detached Garage, No Driveway Parking
- Garage spaces: 2
Features
- Stories: 1
- Frontage type: East
- Frontage length: 30.00
Lot
- Size: 3,920 Square Feet
- Dimensions: 30 x 125.25
- Features: Urban, Beach, Highway Access, Schools
Details
- Parcel number: 172580175
- Zoning: C
Construction
Type & style
- Home type: SingleFamily
- Property subtype: Single Family Residence, Residential
Materials
- Aluminum Siding, Brick
- Foundation: Block
- Roof: Asphalt Shing
Condition
- 100+ Years
- New construction: No
- Year built: 1919
Utilities & green energy
- Sewer: Sewer (Municipal)
- Water: Municipal
Community & HOA
Location
- Region: Hamilton
Financial & listing details
- Price per square foot: C$357/sqft
- Annual tax amount: C$3,562
- Date on market: 5/12/2026
- Inclusions: Dryer, Microwave, Refrigerator, Stove, All Appliances Are As Is
Price history
| Date | Event | Price |
|---|---|---|
| 8/27/2026 | Sold | C$415,000C$357/sqft |
Source: ITSO #40828180 Report a problem | ||
Public tax history
Tax history is unavailable.
Neighborhood: Homeside
Nearby homes
- C$490,0002 bd1 ba1.2k sqft293 Fairfield Ave, Hamilton, ON L8H5H5Sold
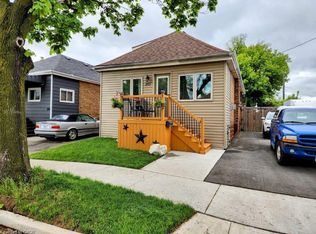
- C$--3 bd1 ba-- sqft371 Fairfield Ave, Hamilton, ON L8H5J1Off Market
- C$2,0002 bd1 ba-- sqft289 Fairfield Ave, Hamilton, ON L8H5H5For Rent
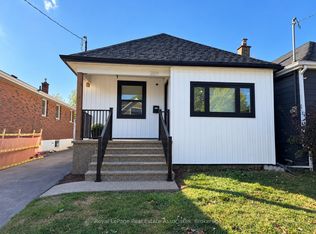
- C$1,6502 bd1 ba800 sqft1518 Barton St E #1, Hamilton, ON L8H2X4For Rent
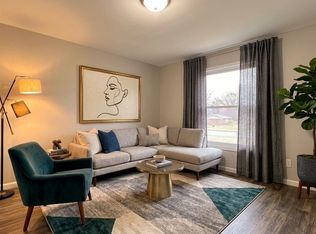
- C$--2 bd1 ba800 sqft1518 Barton St E #4, Hamilton, ON L8H2X4Off Market
- C$449,0003 bd2 ba741 sqft270 Weir St N, Hamilton, ON L8H5G3For Sale
- C$2,100,00012 bd11 ba-- sqft280 Weir St N, Hamilton, ON L8H5G3For Sale
- C$--1 bd1 ba700 sqft1525 Barton St E #3, Hamilton, ON L8H2X5Off Market
Nearby schools
GreatSchools rating
No schools nearby
We couldn't find any schools near this home.
Schools provided by the listing agent
- Elementary: H.W Ballard
- High: Sir Winston Churchill
Source: ITSO. This data may not be complete. We recommend contacting the local school district to confirm school assignments for this home.
- Ontario
- Hamilton Division
- Hamilton
- L8H 5H6
- Homeside
- 292 Fairfield Ave
