Classic 1915 two-storey detached home, complete with Victorian charm, in Hamilton's R Crown Point neighbourhood, offering 1,038 sq ft above grade across three bedrooms and one bath. Forced-air gas heating and central air cooling throughout. The 711 sq ft basement is unfinished, offering storage or future development potential. Municipal water and sewer service. Set on a well-maintained inner-city lot in the established Crown Point / Stipley area, close to Ottawa Street's shops and restaurants, with quick access to the Red Hill Valley Parkway and family friendly amenities. A straightforward, well-documented opportunity for an end user looking for a great home in an up-and-coming neighbourhood.
New construction
C$519,000
24 Belview Ave, Hamilton, ON L8L 7K5
3beds
1,038sqft
Single Family Residence, Residential
Built in 1915
1,829 Square Feet Lot
$-- Zestimate®
C$500/sqft
C$-- HOA
What's special
Victorian charmThree bedroomsForced-air gas heatingCentral air cooling throughoutWell-maintained inner-city lot
- 16 hours
- 5
- 2
Zillow last checked:
Listing updated:
Listed by:
Ross Mogridge, Salesperson,
RE/MAX Escarpment Realty Inc.
Source: ITSO,MLS®#: 40868431Originating MLS®#: Cornerstone Association of REALTORS®
Facts & features
Interior
Bedrooms & bathrooms
- Bedrooms: 3
- Bathrooms: 1
- Full bathrooms: 1
Kitchen
- Level: Main
Heating
- Forced Air, Natural Gas
Cooling
- Central Air
Appliances
- Included: Water Heater, Dishwasher, Range Hood, Refrigerator, Stove
- Laundry: In-Suite
Features
- Basement: Full,Unfinished
- Has fireplace: No
Interior area
- Total structure area: 1,749
- Total interior livable area: 1,038 sqft
- Finished area above ground: 1,038
- Finished area below ground: 711
Video & virtual tour
Property
Parking
- Total spaces: 3
- Parking features: Boulevard Parking, Private Drive Double Wide
- Uncovered spaces: 2
Features
- Stories: 2
- Patio & porch: Deck, Porch
- Fencing: Full
- Frontage type: East
- Frontage length: 20.00
Lot
- Size: 1,829 Square Feet
- Dimensions: 20 x 95.5
- Features: Urban, Rectangular, Arts Centre, Business Centre, City Lot, Near Golf Course, Highway Access, Library, Open Spaces, Park, Place of Worship, Playground Nearby, Public Parking, Public Transit, Rec./Community Centre, Schools, Shopping Nearby
- Topography: Dry,Level
Details
- Parcel number: 172270318
- Zoning: D
Construction
Type & style
- Home type: SingleFamily
- Architectural style: Gothic Revival
- Property subtype: Single Family Residence, Residential
Materials
- Brick Veneer, Shingle Siding, Wood Siding
- Foundation: Concrete Block, Stone
- Roof: Shingle
Condition
- 100+ Years,New Construction
- New construction: Yes
- Year built: 1915
Utilities & green energy
- Sewer: Sewer (Municipal)
- Water: Municipal-Metered
- Utilities for property: At Lot Line-Gas, At Lot Line-Hydro, At Lot Line-Municipal Water, Cable Connected, Cable Available, Cell Service, Electricity Connected, Garbage/Sanitary Collection, High Speed Internet Avail, Natural Gas Connected, Recycling Pickup, Street Lights, Phone Connected
Community & HOA
Community
- Security: Smoke Detector
Location
- Region: Hamilton
Financial & listing details
- Price per square foot: C$500/sqft
- Annual tax amount: C$2,962
- Date on market: 10/2/2026
- Inclusions: Dishwasher, Range Hood, Refrigerator, Smoke Detector, Stove, Fridge, Stove
- Exclusions: All Tv's
- Electric utility on property: Yes
- Road surface type: Paved
Price history
| Date | Event | Price |
|---|---|---|
| 10/2/2026 | Listed for sale | C$519,000C$500/sqft |
Source:  TRREB #X13855410 Report a problem TRREB #X13855410 Report a problem | ||
Public tax history
Tax history is unavailable.
Climate risks
Neighborhood: Crown Point
Nearby schools
GreatSchools rating
No schools nearby
We couldn't find any schools near this home.
Schools provided by the listing agent
- Elementary: Holly Name Of Jesus, St. Augene, Memorial
- High: Cathedral, Bernie Curtis
Source: ITSO. This data may not be complete. We recommend contacting the local school district to confirm school assignments for this home.
Similar homes
- C$524,9004 bd2 ba1.1k sqft103 Belmont Ave, Hamilton, ON L8L 7M2For Sale
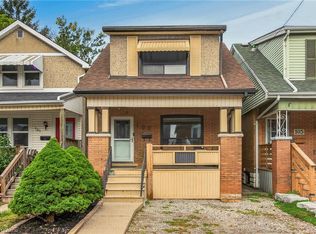 MLS ID #40867181, Mark Togmus, Salesperson, RE/MAX Escarpment Realty Inc.. ITSO
 - C$499,0003 bd2 ba1.1k sqft146 Belmont Ave, Hamilton, ON L8L 7M3For Sale
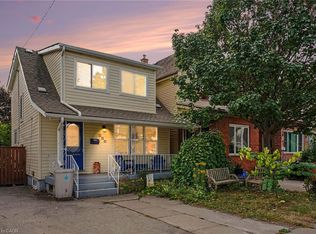 MLS ID #40867603, Greg De Denus, Salesperson, RE/MAX Escarpment Realty Inc.. ITSO
 - C$524,9003 bd2 ba1k sqft145 Edgemont St N, Hamilton, ON L8H 4E2For Sale
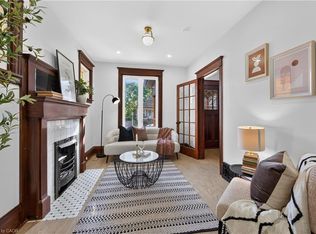 MLS ID #40867175, Alex Pal, Salesperson, Real Broker Ontario Ltd.. ITSO
 - C$449,9003 bd1 ba1.2k sqft11 Elm St, Hamilton, ON L8M 1Y2For Sale
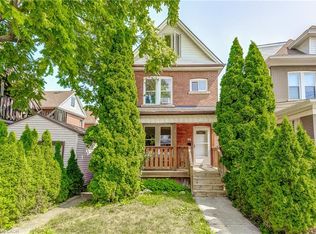 MLS ID #40868507, Ted Fletcher Jr., Salesperson, Realty Network. ITSO
