Space, style, and an affordable spot in one of Canada’s coolest neighbourhoods? You got it. This updated three-bedroom starts with an open-concept main floor and a bright kitchen that opens out to a quiet, low-maintenance backyard. On the second level you’ll find two good-sized bedrooms and an extra large four-piece bath with a soaker tub and separate shower. The entire third floor is a private primary suite with a flexible space for a walk-in closet and home office setup or whatever else your heart desires. Out front, you get private two-car parking, plus a basement rough-in ready for a second bathroom down the road. Gage Park, the shops and restaurants of Ottawa St, and local schools are all steps away, and the future LRT stop is just around the corner. Good price, great bones, and plenty of room to grow for first-timers, new families or anyone who wants a house as lively as its surroundings.
For sale
C$514,900
20 Belview Ave, Hamilton, ON L8L 7K5
3beds
1,412sqft
Single Family Residence, Residential
Built in ----
1,742 Square Feet Lot
$-- Zestimate®
C$365/sqft
C$-- HOA
What's special
Updated three-bedroomOpen-concept main floorBright kitchenQuiet low-maintenance backyardGood-sized bedroomsPrivate primary suitePrivate two-car parking
- 19 hours
- 1
- 1
Zillow last checked:
Listing updated:
Listed by:
Michelle Campbell, Salesperson,
Coldwell Banker Community Professionals
Source: ITSO,MLS®#: 40873413Originating MLS®#: Cornerstone Association of REALTORS®
Facts & features
Interior
Bedrooms & bathrooms
- Bedrooms: 3
- Bathrooms: 1
- Full bathrooms: 1
- Main level bedrooms: 1
Bedroom
- Level: Main
Bedroom
- Level: Second
Other
- Level: Third
Bathroom
- Features: 4-Piece
- Level: Second
Dining room
- Features: Open Concept
- Level: Main
Kitchen
- Features: Walkout to Balcony/Deck
- Level: Main
Living room
- Level: Main
Utility room
- Features: Laundry, Roughed-In
- Level: Basement
Heating
- Forced Air, Natural Gas
Cooling
- Central Air
Appliances
- Included: Built-in Microwave, Dishwasher, Dryer, Gas Stove, Hot Water Tank Owned, Refrigerator, Washer
- Laundry: In Basement
Features
- Rough-in Bath
- Windows: Window Coverings
- Basement: Full,Unfinished
- Has fireplace: No
Interior area
- Total structure area: 1,965
- Total interior livable area: 1,412 sqft
- Finished area above ground: 1,412
- Finished area below ground: 553
Video & virtual tour
Property
Parking
- Total spaces: 2
- Parking features: Front Yard Parking
- Uncovered spaces: 2
Features
- Stories: 2
- Frontage type: East
- Frontage length: 20.30
Lot
- Size: 1,742 Square Feet
- Dimensions: 20.3 x 93.34
- Features: Urban, Rectangular, Park, Playground Nearby, Public Transit, Rec./Community Centre, Schools, Shopping Nearby
Details
- Parcel number: 172270144
- Zoning: D
Construction
Type & style
- Home type: SingleFamily
- Architectural style: Traditional
- Property subtype: Single Family Residence, Residential
Materials
- Brick, Vinyl Siding
- Foundation: Stone
- Roof: Asphalt Shing
Condition
- 100+ Years
- New construction: No
Utilities & green energy
- Sewer: Sewer (Municipal)
- Water: Municipal
Community & HOA
Location
- Region: Hamilton
Financial & listing details
- Price per square foot: C$365/sqft
- Annual tax amount: C$3,554
- Date on market: 10/22/2026
- Inclusions: Built-in Microwave, Dishwasher, Dryer, Gas Stove, Hot Water Tank Owned, Refrigerator, Washer, Window Coverings, All Electric Light Fixtures, Wall Shelves In Living Room And Kitchen
- Exclusions: Deep Freeze In Basement
Price history
| Date | Event | Price |
|---|---|---|
| 10/22/2026 | Listed for sale | C$514,900C$365/sqft |
Source: ITSO #40873413 Report a problem | ||
Public tax history
Tax history is unavailable.
Climate risks
Neighborhood: Crown Point
Nearby schools
GreatSchools rating
No schools nearby
We couldn't find any schools near this home.
Schools provided by the listing agent
- Elementary: Memorial, Holy Name Of Jesus
- High: Bernie Custis, Cathedral
Source: ITSO. This data may not be complete. We recommend contacting the local school district to confirm school assignments for this home.
Similar homes
- C$499,0003 bd2 ba1.2k sqft154 Prospect St N, Hamilton, ON L8L 6X7For Sale
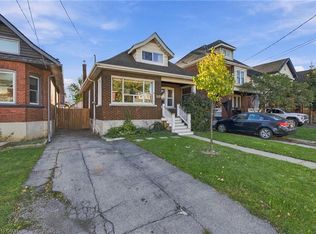 MLS ID #40873301, Jerry Hendriks, Broker of Record, RE/MAX Hendriks Team Realty. ITSO
- C$499,9003 bd1 ba1k sqft24 Belview Ave, Hamilton, ON L8L 7K5New Construction
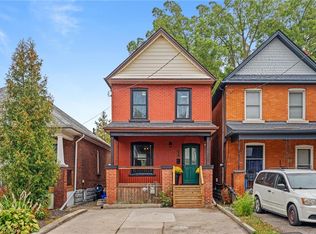 MLS ID #40868431, Ross Mogridge, Salesperson, RE/MAX Escarpment Realty Inc.. ITSO
- C$524,9004 bd2 ba1.1k sqft103 Belmont Ave, Hamilton, ON L8L 7M2For Sale
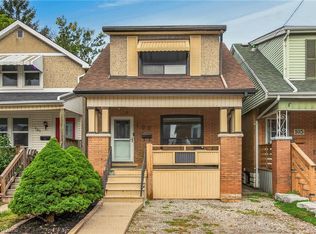 MLS ID #40867181, Mark Togmus, Salesperson, RE/MAX Escarpment Realty Inc.. ITSO
- C$499,0003 bd2 ba1.1k sqft146 Belmont Ave, Hamilton, ON L8L 7M3For Sale
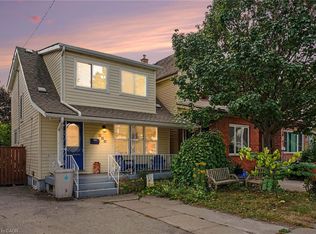 MLS ID #40867603, Greg De Denus, Salesperson, RE/MAX Escarpment Realty Inc.. ITSO
