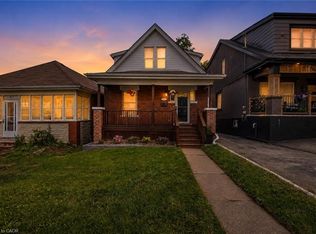
Welcome to 1082 Cannon Street East, a charming 1.5-storey home in the heart of Hamilton’s vibrant Crown Point community. Offering a great combination of character, space and modern living, this move-in-ready home features spacious principal rooms, a functional layout and plenty of storage throughout. Generously sized bedrooms provide comfortable retreats, while the basement offers additional storage and flexible space to suit your needs. Outside, enjoy a private yard with plenty of room to relax, garden or entertain, along with a welcoming front porch perfect for your morning coffee. Just minutes from the trendy shops, cafés, restaurants and local favourites of Ottawa Street North, as well as Centre on Barton, transit, parks and everyday amenities. An excellent opportunity for first-time buyers, downsizers or investors looking to get into the sought-after Crown Point neighbourhood.
For sale
C$469,900
1082 Cannon St E, Hamilton, ON L8L 2J1
3beds
1,200sqft
Single Family Residence, Residential
Built in ----
2,178 Square Feet Lot
$-- Zestimate®
C$392/sqft
C$-- HOA
What's special
Spacious principal roomsFunctional layoutPlenty of storage throughoutGenerously sized bedrooms
- 8 days
- 10
- 0
Zillow last checked:
Listing updated:
Listed by:
Danielle Grant, Salesperson,
Real Broker Ontario Ltd.,
Steve Zahnd,
Real Broker Ontario Ltd.
Source: ITSO,MLS®#: 40863014Originating MLS®#: Cornerstone Association of REALTORS®
Facts & features
Interior
Bedrooms & bathrooms
- Bedrooms: 3
- Bathrooms: 1
- Full bathrooms: 1
Bedroom
- Level: Second
Bedroom
- Level: Second
Other
- Level: Second
Bathroom
- Features: 4-Piece
- Level: Second
Dining room
- Level: Main
Kitchen
- Level: Main
Living room
- Level: Main
Storage
- Level: Basement
Heating
- Forced Air, Natural Gas
Cooling
- Central Air
Appliances
- Included: Dryer, Microwave, Range Hood, Washer
- Laundry: In Basement
Features
- Ceiling Fan(s)
- Windows: Skylight(s)
- Basement: Full,Unfinished
- Has fireplace: No
Interior area
- Total structure area: 1,200
- Total interior livable area: 1,200 sqft
- Finished area above ground: 1,200
Video & virtual tour
Property
Parking
- Total spaces: 1
- Parking features: Private Drive Single Wide
- Uncovered spaces: 1
Features
- Stories: 1
- Frontage type: South
- Frontage length: 25.00
Lot
- Size: 2,178 Square Feet
- Dimensions: 25 x 90
- Features: Urban, Hospital, Library, Park, Place of Worship, Public Transit, Schools
Details
- Parcel number: 172250096
- Zoning: D
Construction
Type & style
- Home type: SingleFamily
- Architectural style: Traditional
- Property subtype: Single Family Residence, Residential
Materials
- Aluminum Siding, Brick
- Foundation: Concrete Block
- Roof: Asphalt Shing
Condition
- Unknown
- New construction: No
Utilities & green energy
- Sewer: Sewer (Municipal)
- Water: Municipal
Community & HOA
Location
- Region: Hamilton
Financial & listing details
- Price per square foot: C$392/sqft
- Annual tax amount: C$2,850
- Date on market: 9/18/2026
- Inclusions: Dryer, Microwave, Range Hood, Washer
- Exclusions: None
Price history
| Date | Event | Price |
|---|---|---|
| 9/18/2026 | Listed for sale | C$469,900C$392/sqft |
Source:  TRREB #X13800294 Report a problem TRREB #X13800294 Report a problem | ||
Public tax history
Tax history is unavailable.
Climate risks
Neighborhood: Crown Point
Nearby schools
GreatSchools rating
No schools nearby
We couldn't find any schools near this home.

Similar homes
- C$499,9994 bd3 ba1.2k sqft145 Gage Ave N, Hamilton, ON L8L 6Z8For Sale
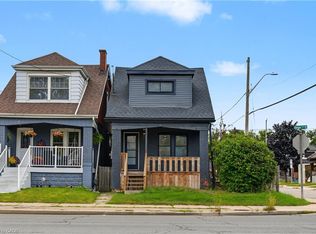 MLS ID #40866135, Christian Thompson, Salesperson, eXp Realty. ITSO
 - C$499,9004 bd2 ba1.3k sqft279 Ottawa St S, Hamilton, ON L8K 2E9For Sale
 MLS ID #40866517, Anil Verma, Salesperson, RE/MAX Escarpment Realty Inc.. ITSO
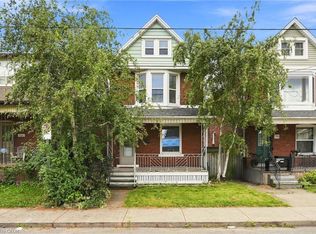
 - C$515,0004 bd2 ba1.3k sqft78 Beechwood Ave, Hamilton, ON L8L 2S6For Sale
 MLS ID #40866630, Rod Frank, Salesperson, RE/MAX Escarpment Frank Realty. ITSO
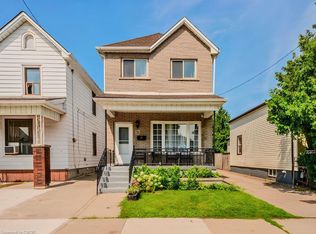
 - C$499,9053 bd2 ba1.2k sqft31 Kinrade Ave, Hamilton, ON L8L 6L5For Sale
 MLS ID #40865078, Bianca Marijan, Broker of Record, City Brokerage. ITSO
