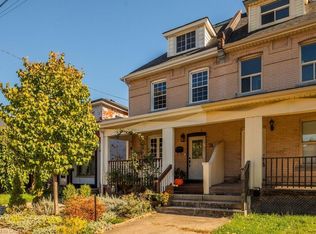
Welcome to this exceptional property offering multi-unit potential, ideal for investors, extended families, or buyers seeking flexible living arrangements with rental income potential. Recent improvements include a newly added main-floor powder room and a brand-new full bathroom on the second floor, adding convenience and modern comfort while complementing the home's existing character and charm. Conveniently located in a well-connected Hamilton neighbourhood close to public transit, parks, and everyday amenities, this property presents an excellent opportunity to explore its income potential, enjoy flexible living options, and invest in long-term value. The property features 2 full bathrooms, 1 half bathroom, and 2 kitchens. Plumbing has been updated with PEX piping. Additional features include a backwater valve and a waterproofed basement. The property does not have a sump pump. There is no cast iron plumbing or ABS drainage.
For sale
C$519,900
32 Oak Ave, Hamilton, ON L8L 5M8
4beds
1,569sqft
Single Family Residence, Residential
Built in 1895
2,439 Square Feet Lot
$-- Zestimate®
C$331/sqft
C$-- HOA
What's special
- 2 days
- 20
- 0
Zillow last checked:
Listing updated:
Listed by:
Mark Thomas Woehrle, Broker,
RE/MAX Escarpment Realty Inc.,
Christine Francoeur, Salesperson,
RE/MAX Escarpment Realty Inc.
Source: ITSO,MLS®#: 40870318Originating MLS®#: Cornerstone Association of REALTORS®
Facts & features
Interior
Bedrooms & bathrooms
- Bedrooms: 4
- Bathrooms: 3
- Full bathrooms: 2
- 1/2 bathrooms: 1
- Main level bathrooms: 1
Bedroom
- Level: Third
Bedroom
- Level: Second
Bedroom
- Level: Second
Other
- Level: Second
Bathroom
- Features: 3-Piece
- Level: Second
Bathroom
- Features: 2-Piece
- Level: Main
Bathroom
- Features: 4-Piece
- Level: Third
Dining room
- Level: Main
Foyer
- Level: Main
Kitchen
- Level: Third
Kitchen
- Level: Main
Living room
- Level: Main
Storage
- Level: Basement
Utility room
- Level: Basement
Heating
- Forced Air, Natural Gas
Cooling
- Central Air
Appliances
- Included: Water Heater Owned, Dryer, Range Hood, Washer
- Laundry: In Basement
Features
- Floor Drains
- Windows: Window Coverings
- Basement: Separate Entrance,Full,Unfinished
- Has fireplace: No
Interior area
- Total structure area: 1,607
- Total interior livable area: 1,569 sqft
- Finished area above ground: 1,569
- Finished area below ground: 38
Video & virtual tour
Property
Parking
- Total spaces: 2
- Parking features: Lane/Alley Parking
- Uncovered spaces: 2
Features
- Stories: 2
- Patio & porch: Porch
- Exterior features: Landscaped
- Has view: Yes
- View description: City
- Frontage type: East
- Frontage length: 25.05
Lot
- Size: 2,439 Square Feet
- Dimensions: 25.05 x 96.82
- Features: Urban, Rectangular, Airport, Arts Centre, Beach, Business Centre, Highway Access, Hospital, Library, Major Highway, Park, Place of Worship, Playground Nearby, Public Parking, Public Transit, Rec./Community Centre, Regional Mall, School Bus Route, Schools, Shopping Nearby
- Topography: Flat
Details
- Parcel number: 171840230
- Zoning: D
Construction
Type & style
- Home type: SingleFamily
- Architectural style: Traditional
- Property subtype: Single Family Residence, Residential
Materials
- Brick
- Foundation: Concrete Block
- Roof: Asphalt Shing
Condition
- 100+ Years
- New construction: No
- Year built: 1895
Utilities & green energy
- Sewer: Sewer (Municipal)
- Water: Municipal
- Utilities for property: Cable Available, Cell Service, Electricity Connected, Fibre Optics, Garbage/Sanitary Collection, High Speed Internet Avail, Natural Gas Connected, Recycling Pickup, Street Lights, Phone Available
Community & HOA
Community
- Security: Carbon Monoxide Detector, Smoke Detector, Carbon Monoxide Detector(s), Smoke Detector(s)
Location
- Region: Hamilton
Financial & listing details
- Price per square foot: C$331/sqft
- Annual tax amount: C$4,154
- Date on market: 10/20/2026
- Inclusions: Carbon Monoxide Detector, Dryer, Range Hood, Smoke Detector, Washer, Window Coverings, All Elfs', 2 Refrigerators, 2 Stoves. All Appliances Included In As Is Condition.
- Exclusions: Ring Doorbell, Decorative Wall Lights In Dining Room.
- Electric utility on property: Yes
Price history
| Date | Event | Price |
|---|---|---|
| 10/20/2026 | Listed for sale | C$519,900C$331/sqft |
Source:  TRREB #X14099236 Report a problem | ||
Public tax history
Tax history is unavailable.
Climate risks
Neighborhood: Landsdale
Nearby schools
GreatSchools rating
No schools nearby
We couldn't find any schools near this home.
Schools provided by the listing agent
- Elementary: Cathy Wever Elementary School And St. Patrick Catholic Elementary School
- High: Berine Custis Ss And Cathedral High School
Source: ITSO. This data may not be complete. We recommend contacting the local school district to confirm school assignments for this home.

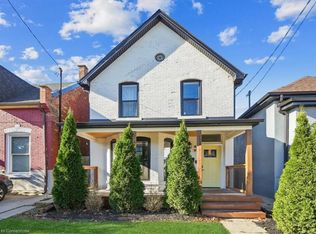

Similar homes
- C$475,0004 bd3 ba1.8k sqft25 Gladstone Ave, Hamilton, ON L8M 2H7For Sale
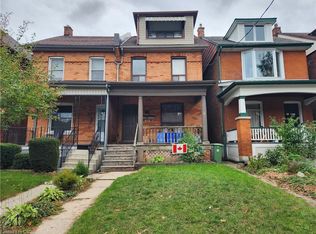 MLS ID #40872845, Chris Klashoff, Salesperson, Royal LePage State Realty Inc.. ITSO
- C$568,0004 bd2 ba1.5k sqft218 Catharine St N, Hamilton, ON L8L 4S6For Sale
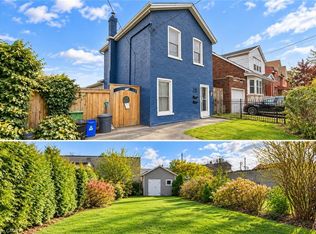 MLS ID #40872943, Nick Fernandez, Broker, RED AND WHITE REALTY INC.. ITSO
- C$469,9504 bd3 ba1.6k sqft58 Saint Matthews Ave, Hamilton, ON L8L 5P3For Sale
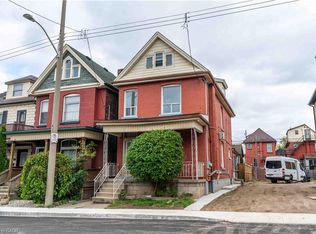 MLS ID #40871958, Nick Fioravanti, Salesperson, RE/MAX Escarpment Realty Inc.. ITSO
- C$580,0003 bd1 ba1.8k sqft74 Emerald St N, Hamilton, ON L8L 5K3For Sale
 MLS ID #40873064, Michael Johnathon Berger, Salesperson, Royal LePage State Realty. ITSO
