FULLY VACANT LEGAL DUPLEX WITH THREE UNITS AND STRONG INCOME POTENTIAL. Fully vacant and ready for fresh market rents, this legal duplex features three fully contained units, giving investors the opportunity to select their own tenants and establish rents from day one. With three potential income streams under one roof, the property offers an appealing opportunity for investors looking to build or expand their portfolio. Many of the major capital expenses have already been completed, helping reduce the immediate costs that can come with acquiring an investment property. Full vacancy provides added flexibility, allowing the next owner to establish their own tenant mix and rental structure from the start. Location adds to the rental appeal. Public transit is just minutes away on foot, with grocery stores, restaurants, shopping and everyday amenities all close by, providing the convenience tenants look for. Three fully contained units, full vacancy, fresh market rent potential, significant recent capital improvements and a convenient Hamilton location come together in an investment property positioned for income from the start. Some photos have been virtually staged.
For sale
C$549,900
50 Somerset Ave, Hamilton, ON L8L 2L5
4beds
1,366sqft
Single Family Residence, Residential
Built in 1910
1,306 Square Feet Lot
$-- Zestimate®
C$403/sqft
C$-- HOA
What's special
- 3 days
- 13
- 3
Zillow last checked:
Listing updated:
Listed by:
Steve Augustine, Broker of Record,
Your Home Sold Guaranteed Realty Elite
Source: ITSO,MLS®#: 40867400Originating MLS®#: Cornerstone Association of REALTORS®
Facts & features
Interior
Bedrooms & bathrooms
- Bedrooms: 4
- Bathrooms: 3
- Full bathrooms: 3
- Main level bathrooms: 1
- Main level bedrooms: 1
Bedroom
- Description: Combined with Living Room
- Level: Main
Bedroom
- Level: Second
Bedroom
- Level: Third
Bedroom
- Level: Lower
Bathroom
- Features: 3-Piece
- Level: Main
Bathroom
- Features: 4-Piece
- Level: Second
Bathroom
- Features: 3-Piece
- Level: Lower
Kitchen
- Level: Main
Kitchen
- Level: Second
Kitchen
- Level: Lower
Laundry
- Level: Main
Living room
- Level: Second
Living room
- Level: Lower
Utility room
- Level: Lower
Heating
- Forced Air, Natural Gas
Cooling
- Central Air
Appliances
- Included: Water Heater Owned, Refrigerator
- Laundry: Electric Dryer Hookup, Multiple Locations
Features
- High Speed Internet
- Basement: Separate Entrance,Full,Finished
- Has fireplace: No
Interior area
- Total structure area: 2,074
- Total interior livable area: 1,366 sqft
- Finished area above ground: 1,366
- Finished area below ground: 708
Property
Parking
- Total spaces: 2
- Parking features: Private Drive Double Wide
- Uncovered spaces: 2
Features
- Stories: 2
- Patio & porch: Deck, Porch
- Frontage type: South
- Frontage length: 24.40
Lot
- Size: 1,306 Square Feet
- Dimensions: 24.4 x 60
- Features: Urban, Rectangular, City Lot, Public Transit, Schools, Shopping Nearby
Details
- Parcel number: 172130025
- Zoning: C
Construction
Type & style
- Home type: SingleFamily
- Architectural style: Traditional
- Property subtype: Single Family Residence, Residential
Materials
- Brick
- Foundation: Concrete Perimeter
- Roof: Asphalt Shing
Condition
- 100+ Years
- New construction: No
- Year built: 1910
Utilities & green energy
- Sewer: Sewer (Municipal)
- Water: Municipal
- Utilities for property: Fibre Optics, Natural Gas Available, Recycling Pickup, Street Lights
Community & HOA
Community
- Security: Carbon Monoxide Detector(s)
Location
- Region: Hamilton
Financial & listing details
- Price per square foot: C$403/sqft
- Annual tax amount: C$3,379
- Date on market: 10/2/2026
- Inclusions: Refrigerator, Main Floor - Stove, Dishwasher, Built-In-Microwave, Washer & Dryer. 2nd Floor - Fridge, Stove, Dishwasher, Built-In-Microwave, Washer & Dryer. Lower Level - Fridge, Stove, Built-In-Microwave, Washer/Dryer Combo Unit. Hot Water Heater.
Price history
| Date | Event | Price |
|---|---|---|
| 10/2/2026 | Listed for sale | C$549,900C$403/sqft |
Source: ITSO #40867400 Report a problem | ||
Public tax history
Tax history is unavailable.
Climate risks
Neighborhood: Stipley
Nearby schools
GreatSchools rating
No schools nearby
We couldn't find any schools near this home.
Schools provided by the listing agent
- Elementary: Prince Of Wales Elementary School, St. Ann Catholic Elementary School
- High: Bernie Custis Secondary School, Cathedral High School
Source: ITSO. This data may not be complete. We recommend contacting the local school district to confirm school assignments for this home.


Similar homes
- C$515,0004 bd2 ba1.3k sqft78 Beechwood Ave, Hamilton, ON L8L 2S6For Sale
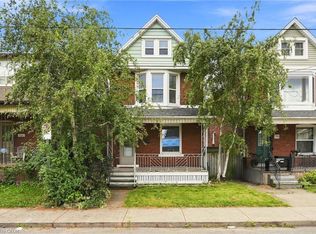 MLS ID #40866630, Rod Frank, Salesperson, RE/MAX Escarpment Frank Realty. ITSO
 - C$539,9003 bd1 ba1.1k sqft109 Macaulay St E, Hamilton, ON L8L 3X4For Sale
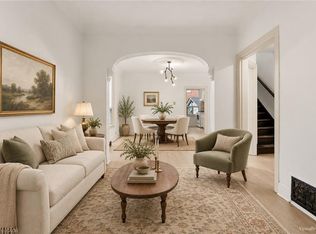 MLS ID #40867861, Manny Haidary, Salesperson, RE/MAX Escarpment Realty Inc.. ITSO
 - C$549,9004 bd2 ba1.7k sqft218 Grosvenor Ave N, Hamilton, ON L8L 7S9For Sale
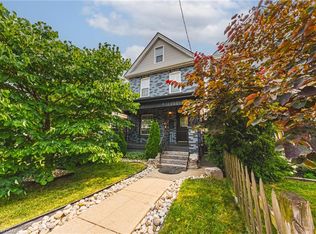 MLS ID #40863391, Albana Hiseni, Salesperson, RE/MAX Escarpment Realty Inc.. ITSO
 - C$549,9903 bd2 ba1.1k sqft17 Craigmiller Ave, Hamilton, ON L8L 3H9For Sale
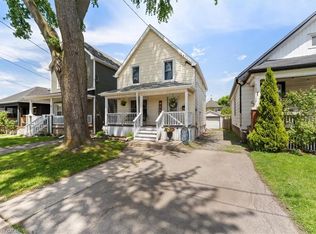 MLS ID #40865917, Andrew Springstead, Salesperson, RE/MAX Escarpment Realty Inc.. ITSO
