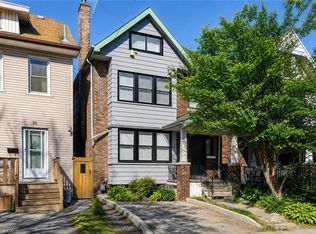
Absolutely gorgeous 3 bedroom Victorian home completely renovated throughout with thousands spent on upgrades in 2026 and all work completed with permits. Great curb appeal with an all brick exterior and single car driveway. Fantastic main floor open concept layout with over 9 foot ceilings, pot lighting, stunning hardwood floors, upgraded baseboards, porcelain tiled entrance, and a spacious living/dining room area. Gourmet custom kitchen with stainless steel appliances (2026), large centre island with breakfast bar, quartz counter tops, soft closing cabinetry/drawers, ceramic backsplash, and new sliding door (2026) with walk-out to deck. Upgraded staircase with wrought iron spindles, and renovated 2 piece powder room. Upper level features hardwood floors throughout all bedrooms, upgraded doors with black accent hardware, walk-in linen closet, and a spectacular 4 piece main bathroom. Primary bedroom retreat with designer style 3 piece bathroom with walk-in shower. Open concept finished basement with laminate floors, laundry area, and large cold cellar. Private fully fenced yard with new fence (2026), deck and lounge area. Other features include new electrical (pot lighting, switches, lights, and wiring), new plumbing, some new windows, new drywall and insulation. Great curb appeal with new front door (2026), new front elevation, new grass, and new driveway with permit once the City completes the City curb. Conveniently located just minutes away to schools, J.C Beemer and Wellington parks, trails, pools, basketball, shopping, transit, highways, Norman Pinky Lewis Recreation Centre, sports fields, and Hamilton Go Centre.LG fridge, Samsung oven, Whirlpool dishwasher and microwave, Kenmore washer, Ecobee thermostat, all light fixtures, new air conditioning (2026),
For sale
C$599,000
40 Century St, Hamilton, ON L8L 1V8
3beds
1,434sqft
Single Family Residence, Residential
Built in ----
1,468 Square Feet Lot
$-- Zestimate®
C$418/sqft
C$-- HOA
What's special
All brick exteriorSingle car drivewayPot lightingStunning hardwood floorsUpgraded baseboardsPorcelain tiled entranceGourmet custom kitchen
- 60 days
- 31
- 1
Zillow last checked:
Listing updated:
Listed by:
Gary Betts, Salesperson,
RE/MAX Realty Specialists Inc.
Source: ITSO,MLS®#: 40853626Originating MLS®#: Cornerstone Association of REALTORS®
Facts & features
Interior
Bedrooms & bathrooms
- Bedrooms: 3
- Bathrooms: 3
- Full bathrooms: 2
- 1/2 bathrooms: 1
- Main level bathrooms: 1
Other
- Features: Ensuite
- Level: Second
Bedroom
- Features: Hardwood Floor
- Level: Second
Bedroom
- Features: Hardwood Floor
- Level: Second
Bathroom
- Features: 2-Piece
- Level: Main
Bathroom
- Features: 3-Piece
- Level: Second
Bathroom
- Features: 4-Piece
- Level: Second
Dining room
- Features: Hardwood Floor
- Level: Main
Kitchen
- Features: Hardwood Floor
- Level: Main
Living room
- Features: Hardwood Floor
- Level: Main
Recreation room
- Features: Laminate
- Level: Basement
Heating
- Forced Air
Cooling
- Central Air
Appliances
- Included: Dishwasher, Microwave, Refrigerator, Stove, Washer
Features
- Built-In Appliances
- Basement: Full,Finished
- Has fireplace: No
Interior area
- Total structure area: 1,434
- Total interior livable area: 1,434 sqft
- Finished area above ground: 1,434
Video & virtual tour
Property
Parking
- Total spaces: 1
- Parking features: Private Drive Single Wide
- Uncovered spaces: 1
Features
- Stories: 2
- Frontage type: North
- Frontage length: 23.64
Lot
- Size: 1,468 Square Feet
- Dimensions: 23.64 x 62.12
- Features: Urban, Park, Public Transit
Details
- Parcel number: 171810144
- Zoning: R1a
Construction
Type & style
- Home type: SingleFamily
- Property subtype: Single Family Residence, Residential
Materials
- Brick
- Roof: Asphalt Shing
Condition
- 100+ Years
- New construction: No
Utilities & green energy
- Sewer: Sewer (Municipal)
- Water: Municipal
Community & HOA
Location
- Region: Hamilton
Financial & listing details
- Price per square foot: C$418/sqft
- Annual tax amount: C$2,882
- Date on market: 8/5/2026
- Inclusions: Dishwasher, Microwave, Refrigerator, Stove, Washer
Price history
| Date | Event | Price |
|---|---|---|
| 8/5/2026 | Listed for sale | C$599,000+56.8%C$418/sqft |
Source:  TRREB #X13641886 Report a problem TRREB #X13641886 Report a problem | ||
| 11/28/2025 | Sold | C$382,000C$266/sqft |
Source: ITSO #40784184 Report a problem | ||
Public tax history
Tax history is unavailable.
Climate risks
Neighborhood: Landsdale
Nearby schools
GreatSchools rating
No schools nearby
We couldn't find any schools near this home.


Similar homes
- C$589,9004 bd2 ba1.5k sqft88 Gage Ave S, Hamilton, ON L8M 3C9For Sale
 MLS ID #40868208, Adam Marshall, Broker, Re/Max Twin City Realty Inc. ITSO
 - C$699,9003 bd3 ba1.8k sqft23 Gibson Ave, Hamilton, ON L8L 6J4For Sale
 MLS ID #40850067, Brian Karschti, Salesperson, Keller Williams Complete Realty. ITSO
 - C$599,9003 bd2 ba1.2k sqft191 Bell Ave, Hamilton, ON L8K 3E5For Sale
 MLS ID #40863517, Deborah L. Conacher, Salesperson, RE/MAX Escarpment Realty Inc.. ITSO
 - C$629,9004 bd3 ba1k sqft250 Rosslyn Ave N, Hamilton, ON L8L 7R1For Sale
 MLS ID #40862192, Surat S. Multani, Salesperson, RE/MAX Escarpment Realty Inc.. ITSO
