Amazing and recently renovated! This beauty in the Bay Front area of Hamilton has been transformed into an amazing two bedroom, one and a half bath stunner. The home has an inviting front porch that gives it great curb appeal. You then step into a front foyer and are greeted by a beautiful living area with gas fireplace. The living room is open to the spacious dining area with loads of natural light. Also on the main floor is an updated three-piece bathroom and a brand-new kitchen that has everything you need to cook and entertain guests. Next, you walk up the new modern staircase to an inviting primary bedroom with a spectacular walk-in closet. Also on the second level is a charming second bedroom and a new two-piece bathroom for your convenience. On the lower level is a large laundry room and a huge unfinished dry storage area. Out back we have a beautiful back yard with a great gazebo to enjoy some outdoor time. Don’t be TOO LATE *! *REG TM. RSA
For sale
C$699,000
13 Picton St W, Hamilton, ON L8L 1E1
2beds
1,177sqft
Single Family Residence, Residential
Built in 1905
2,034 Square Feet Lot
$-- Zestimate®
C$594/sqft
C$-- HOA
What's special
Inviting front porchGreat curb appealFront foyerGas fireplaceUpdated three-piece bathroomBrand-new kitchenNew modern staircase
- 13 hours
- 4
- 0
Zillow last checked:
Listing updated:
Listed by:
Drew Woolcott, Broker,
RE/MAX Escarpment Realty Inc.
Source: ITSO,MLS®#: 40861717Originating MLS®#: Cornerstone Association of REALTORS®
Facts & features
Interior
Bedrooms & bathrooms
- Bedrooms: 2
- Bathrooms: 2
- Full bathrooms: 1
- 1/2 bathrooms: 1
- Main level bathrooms: 1
Other
- Level: Second
Bedroom
- Level: Second
Bathroom
- Features: 3-Piece
- Level: Main
Bathroom
- Features: 2-Piece
- Level: Second
Bonus room
- Level: Basement
Dining room
- Level: Main
Kitchen
- Level: Main
Laundry
- Level: Basement
Living room
- Level: Main
Heating
- Forced Air, Natural Gas
Cooling
- Central Air
Appliances
- Included: Range Hood, Refrigerator, Stove
- Laundry: In Basement
Features
- Floor Drains
- Windows: Window Coverings
- Basement: Full,Partially Finished
- Number of fireplaces: 1
- Fireplace features: Gas
Interior area
- Total structure area: 1,267
- Total interior livable area: 1,177 sqft
- Finished area above ground: 1,177
- Finished area below ground: 90
Property
Parking
- Parking features: Street Parking Only
Features
- Stories: 2
- Waterfront features: Lake/Pond
- Frontage type: South
- Frontage length: 24.00
Lot
- Size: 2,034 Square Feet
- Dimensions: 24 x 84.75
- Features: Urban, Rectangular, Beach, City Lot, Marina, Park, Public Parking, Public Transit, Shopping Nearby, Trails
Details
- Parcel number: 171590170
- Zoning: D
Construction
Type & style
- Home type: SingleFamily
- Architectural style: Colonial
- Property subtype: Single Family Residence, Residential
Materials
- Brick
- Foundation: Concrete Block
- Roof: Asphalt Shing
Condition
- 100+ Years
- New construction: No
- Year built: 1905
Utilities & green energy
- Sewer: Sewer (Municipal)
- Water: Municipal
Community & HOA
Location
- Region: Hamilton
Financial & listing details
- Price per square foot: C$594/sqft
- Annual tax amount: C$3,689
- Date on market: 9/9/2026
- Inclusions: Range Hood, Refrigerator, Stove, Window Coverings, All Elf's. Motorized Blinds
- Exclusions: Fridge And Freezer In Basement
Price history
| Date | Event | Price |
|---|---|---|
| 9/9/2026 | Listed for sale | C$699,000C$594/sqft |
Source: ITSO #40861717 Report a problem | ||
Public tax history
Tax history is unavailable.
Climate risks
Neighborhood: North End
Nearby schools
GreatSchools rating
No schools nearby
We couldn't find any schools near this home.
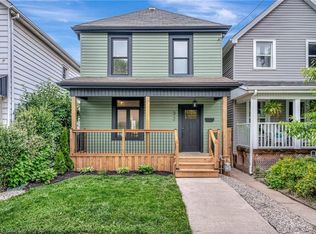

Similar homes
- C$699,9003 bd2 ba1.4k sqft32 Magill St, Hamilton, ON L8R 2Y5For Sale
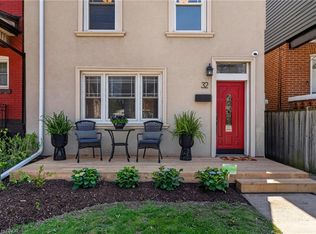 MLS ID #40861730, Sarit Zalter, Salesperson, RE/MAX Escarpment Realty Inc.. ITSO
 - C$519,9004 bd1 ba860 sqft355 Macnab St N, Hamilton, ON L8L 1K8For Sale
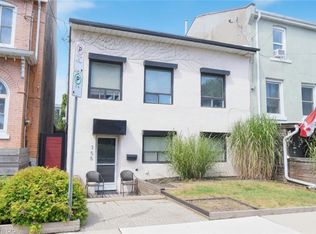 MLS ID #40851137, Cameron Nolan, Broker, RE/MAX Escarpment Realty Inc.. ITSO
 - C$764,9003 bd2 ba1.3k sqft76 Pearl St N, Hamilton, ON L8R 2Y9For Sale
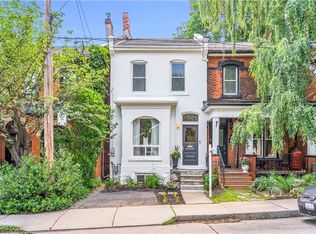 MLS ID #40861174, Darren John Morris, Salesperson, RE/MAX Real Estate Centre Inc.. ITSO
 - C$699,9633 bd3 ba1.2k sqft22 Picton St E, Hamilton, ON L8L 3W3For Sale
 MLS ID #40850255, Victor Rosettani, Salesperson, Royal LePage State Realty Inc.. ITSO
