Ideally situated on the west side of James Street North, this solid 1½-storey home offers a fantastic opportunity in a sought-after North End neighbourhood. Just minutes from Bayfront Park, Go Station, the marina, the shops and restaurants of James Street North, schools and everyday amenities, this location has plenty to love. Lovingly held by the same family for many years, the home provides a functional layout with three bedrooms and three bathrooms, two bedrooms on the upper level and an additional main-floor bedroom. The main floor also features convenient laundry, a spacious kitchen overlooking the backyard, hardwood flooring and patio doors leading outdoors. Set on a generous 145-foot-deep lot, there is plenty of room to enjoy the outdoors and explore the possibilities. Solid, spacious and full of potential, this is an opportunity to bring your vision, add your personal touches and create a beautiful home for years to come. A great location, a solid home and endless possibilities await!
For sale
C$549,900
16 Ferrie St W, Hamilton, ON L8L 1C5
3beds
1,474sqft
Single Family Residence, Residential
Built in 1950
4,360 Square Feet Lot
$-- Zestimate®
C$373/sqft
C$-- HOA
What's special
Main-floor bedroomConvenient laundryHardwood flooringPatio doors leading outdoors
- 18 hours
- 13
- 0
Zillow last checked:
Listing updated:
Listed by:
Tricia Taffs, Salesperson,
RE/MAX Escarpment Realty Inc.
Source: ITSO,MLS®#: 40874530Originating MLS®#: Cornerstone Association of REALTORS®
Facts & features
Interior
Bedrooms & bathrooms
- Bedrooms: 3
- Bathrooms: 3
- Full bathrooms: 3
- Main level bathrooms: 1
- Main level bedrooms: 1
Other
- Level: Main
Bedroom
- Level: Second
Bedroom
- Level: Second
Bathroom
- Features: 3-Piece, Laundry
- Level: Main
Bathroom
- Features: 3-Piece
- Level: Basement
Bathroom
- Features: 4-Piece
- Level: Second
Other
- Level: Basement
Dining room
- Level: Main
Kitchen
- Level: Main
Living room
- Level: Main
Other
- Description: Furnace Room
- Level: Basement
Recreation room
- Level: Basement
Storage
- Level: Basement
Utility room
- Level: Basement
Workshop
- Level: Basement
Heating
- Forced Air, Natural Gas
Cooling
- Central Air
Appliances
- Included: Dryer, Gas Stove, Range Hood, Refrigerator, Stove, Washer
- Laundry: Main Level
Features
- Ceiling Fan(s)
- Basement: Full,Unfinished
- Has fireplace: No
Interior area
- Total structure area: 1,474
- Total interior livable area: 1,474 sqft
- Finished area above ground: 1,474
Video & virtual tour
Property
Parking
- Total spaces: 2
- Parking features: Asphalt, Mutual/Shared, Private Drive Double Wide
- Uncovered spaces: 2
Features
- Stories: 1
- Patio & porch: Deck, Porch
- Frontage type: North
- Frontage length: 30.03
Lot
- Size: 4,360 Square Feet
- Dimensions: 30.03 x 145.2
- Features: Urban, Business Centre, City Lot, Hospital, Library, Marina, Park, Place of Worship, Playground Nearby, Public Transit, Rec./Community Centre, Schools, Shopping Nearby
Details
- Additional structures: Shed(s)
- Parcel number: 171530158
- Zoning: D
Construction
Type & style
- Home type: SingleFamily
- Architectural style: A-Frame
- Property subtype: Single Family Residence, Residential
Materials
- Brick
- Foundation: Block
- Roof: Asphalt Shing
Condition
- 51-99 Years
- New construction: No
- Year built: 1950
Utilities & green energy
- Sewer: Sewer (Municipal)
- Water: Municipal
Community & HOA
Location
- Region: Hamilton
Financial & listing details
- Price per square foot: C$373/sqft
- Annual tax amount: C$4,656
- Date on market: 11/2/2026
- Inclusions: Dryer, Furniture, Gas Stove, Range Hood, Refrigerator, Stove, Washer, All Appliances Sold As Is.
Price history
| Date | Event | Price |
|---|---|---|
| 11/2/2026 | Listed for sale | C$549,900C$373/sqft |
Source: ITSO #40874530 Report a problem | ||
Public tax history
Tax history is unavailable.
Climate risks
Neighborhood: North End
Nearby schools
GreatSchools rating
No schools nearby
We couldn't find any schools near this home.

Similar homes
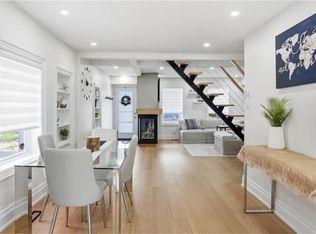
- C$539,9003 bd1 ba1.1k sqft109 Macaulay St E, Hamilton, ON L8L 3X4For Sale
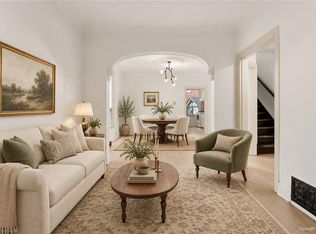 MLS ID #40874412, Manny Haidary, Salesperson, RE/MAX Escarpment Realty Inc.. ITSO
- C$589,9003 bd2 ba1.5k sqft185 Caroline St N, Hamilton, ON L8R 2S1For Sale
 MLS ID #40875306, Andi Pojani, Salesperson, Coldwell Banker Community Professionals. ITSO
- C$499,9003 bd2 ba1.6k sqft244 Hughson St N, Hamilton, ON L8L 4M3For Sale
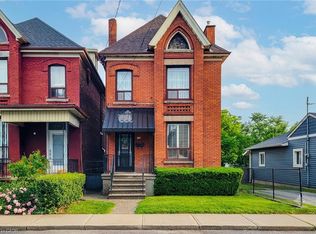 MLS ID #40872771, Daniel Ciccone, Salesperson, RE/MAX Real Estate Centre Inc.. ITSO
- C$568,0004 bd2 ba1.5k sqft218 Catharine St N, Hamilton, ON L8L 4S6For Sale
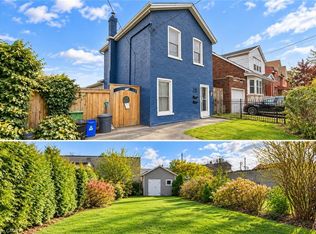 MLS ID #40872943, Nick Fernandez, Broker, RED AND WHITE REALTY INC.. ITSO
