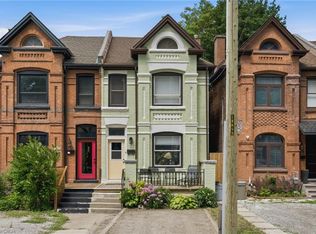
Filled with character, warmth, and endless potential, this beautifully maintained all-brick home offers the perfect blend of historic charm and urban convenience. Ideally situated on a quiet street in one of Hamilton's most vibrant and sought-after neighbourhoods, you're just steps from the restaurants, boutiques, and nightlife of James Street North, the Hamilton GO Station, and only a short bike ride to the waterfront trails and parks. Inside, you'll find original hardwood floors, soaring 9-foot ceilings, and timeless architectural details that showcase the home's rich history and character. The spacious layout features three generous bedrooms, a partially finished basement, and an unfinished attic/loft space offering incredible potential for future living space, a home office, studio, or primary retreat. Outside, enjoy a fully fenced backyard with room to garden, entertain, or create your own outdoor oasis. Whether you're a first-time buyer, growing family, investor, or someone looking to put down roots in a thriving community, this home offers so much possibility. A fantastic location for commuters and city lovers alike, with easy access to transit, highways, downtown amenities, and everything Hamilton has to offer. Furnace updated in 2025. Some photos have been virtually staged.
Under contract
C$564,777
244 Hughson St N, Hamilton, ON L8L 4M3
3beds
1,610sqft
Single Family Residence, Residential
Built in ----
2,703 Square Feet Lot
$-- Zestimate®
C$351/sqft
C$-- HOA
What's special
All-brick homeQuiet streetOriginal hardwood floorsTimeless architectural detailsSpacious layoutThree generous bedroomsPartially finished basement
- 125 days
- 27
- 1
Zillow last checked:
Listing updated:
Listed by:
Daniel Ciccone, Salesperson,
RE/MAX Real Estate Centre Inc.
Source: ITSO,MLS®#: 40835437Originating MLS®#: Cornerstone Association of REALTORS®
Facts & features
Interior
Bedrooms & bathrooms
- Bedrooms: 3
- Bathrooms: 2
- Full bathrooms: 2
Other
- Level: Second
Bedroom
- Level: Second
Bedroom
- Level: Second
Bathroom
- Features: 4-Piece
- Level: Second
Bathroom
- Features: 3-Piece
- Level: Basement
Dining room
- Level: Main
Eat in kitchen
- Level: Main
Family room
- Level: Main
Living room
- Level: Main
Recreation room
- Level: Basement
Storage
- Level: Basement
Sunroom
- Level: Main
Heating
- Forced Air, Natural Gas
Cooling
- None
Appliances
- Included: Built-in Microwave, Refrigerator, Stove
- Laundry: In-Suite
Features
- None
- Windows: Window Coverings
- Basement: Full,Partially Finished
- Number of fireplaces: 1
- Fireplace features: Wood Burning
Interior area
- Total structure area: 2,060
- Total interior livable area: 1,610 sqft
- Finished area above ground: 1,610
- Finished area below ground: 450
Property
Parking
- Parking features: No Driveway Parking
Features
- Stories: 2
- Frontage type: East
- Frontage length: 27.37
Lot
- Size: 2,703 Square Feet
- Dimensions: 27.37 x 98.78
- Features: Urban, City Lot, Park, Place of Worship, Public Transit
Details
- Parcel number: 171610056
- Zoning: H
Construction
Type & style
- Home type: SingleFamily
- Architectural style: Traditional
- Property subtype: Single Family Residence, Residential
Materials
- Brick
- Foundation: Concrete Block
- Roof: Asphalt Shing
Condition
- 100+ Years
- New construction: No
Utilities & green energy
- Sewer: Sewer (Municipal)
- Water: Municipal
Community & HOA
Location
- Region: Hamilton
Financial & listing details
- Price per square foot: C$351/sqft
- Annual tax amount: C$3,338
- Date on market: 6/10/2026
- Inclusions: Built-in Microwave, Refrigerator, Stove, Window Coverings, Other, All Inclusions Are "as Is" Condition: Fireplace, Light Fixtures
Price history
| Date | Event | Price |
|---|---|---|
| 10/6/2026 | Contingent | C$564,777C$351/sqft |
Source: ITSO #40835437 Report a problem | ||
| 7/7/2026 | Price change | C$564,777-5.9%C$351/sqft |
Source:  TRREB #X13427786 Report a problem TRREB #X13427786 Report a problem | ||
| 6/10/2026 | Listed for sale | C$599,900C$373/sqft |
Source: ITSO #40835437 Report a problem | ||
Public tax history
Tax history is unavailable.
Climate risks
Neighborhood: Beasley
Nearby schools
GreatSchools rating
No schools nearby
We couldn't find any schools near this home.
Schools provided by the listing agent
- Elementary: Dr J.E Davey Elementary & St Patrick Catholic
- High: Cathedral High School
Source: ITSO. This data may not be complete. We recommend contacting the local school district to confirm school assignments for this home.


Similar homes
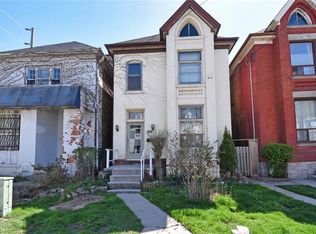
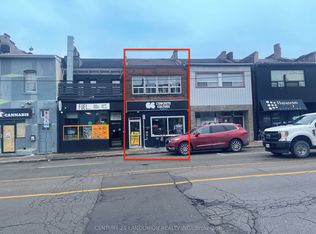
- C$549,9504 bd2 ba1k sqft128 Hess St N, Hamilton, ON L8R 2T2For Sale
 MLS ID #40854337, Jill Green, Salesperson, One Percent Realty Ltd.. ITSO
 - C$569,0004 bd2 ba843 sqft137 Picton St E, Hamilton, ON L8L 3W7For Sale
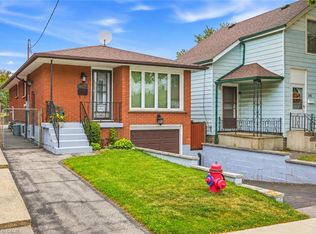 MLS ID #40864591, Danny Rawson, Salesperson, One Percent Realty Ltd.. ITSO
 - C$559,9003 bd2 ba1.2k sqft118 Julian Ave, Hamilton, ON L8H 5R7For Sale
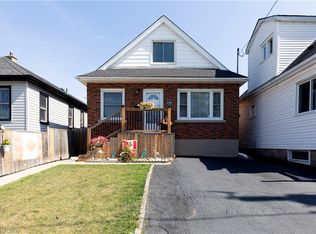 MLS ID #40868692, Jess Fabrizio, Salesperson, RE/MAX Escarpment Realty Inc.. ITSO
 - C$599,9005 bd2 ba1.3k sqft22 Spring St, Hamilton, ON L8N 2N9For Sale
 MLS ID #40868837, Adam E. White, Salesperson, Keller Williams Complete Realty. ITSO
