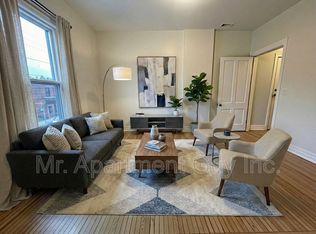
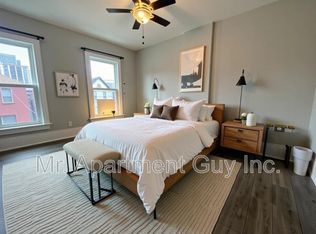
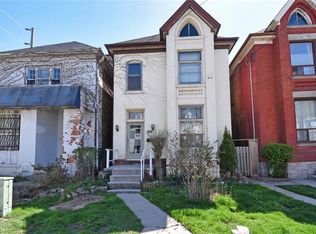
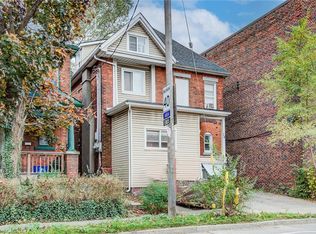
Amazing investment with this beautiful 5-unit building located just steps from trendy James St and the new Go Station. A few minutes walk to the beautiful Hamilton Harbour and the Bayfront. Located on main Bus Route. Incredible full building upgraded 8+/- years ago, including roof, fully renovated Res units include kitchen with granite counters, s/s appliances including B/I dishwasher and microwave & en-suite washer/dryers, soft close cupboards, replaced furnaces and A/C, Tankless water heaters, newer electric meters and plumbing, windows & doors, fire retrofit w/partial sprinkler system. 4 residential units and 1 commercial storefront. Units are separately metered and tenant pay their of Gas and Electricity. If you are looking for an easy, turn key, simple-to-run-for-years-to-come Multi-unit building, this is the one!
For sale
C$1,489,900
52 Barton St E, Hamilton, ON L8L 2V8
6beds
5baths
2,674sqft
Multi-5 Unit, Multi Family
Built in ----
-- sqft lot
$-- Zestimate®
C$557/sqft
C$-- HOA
What's special
Kitchen with granite countersSoft close cupboardsTankless water heaters
- 46 days
- 6
- 0
Zillow last checked:
Listing updated:
Listed by:
Raymond Loya, Salesperson,
RE/MAX Escarpment Realty Inc.,
Cathy Graziotto, Salesperson,
RE/MAX Escarpment Realty Inc.
Source: ITSO,MLS®#: 40860650Originating MLS®#: Cornerstone Association of REALTORS®
Facts & features
Interior
Bedrooms & bathrooms
- Bedrooms: 6
- Bathrooms: 5
Heating
- Forced Air
Cooling
- Central Air
Appliances
- Included: Instant Hot Water, Dishwasher, Dryer, Refrigerator, Stove, Washer
- Laundry: In-Suite
Features
- Central Vacuum, Separate Heating Controls, Separate Hydro Meters, Upgraded Insulation
- Basement: Walk-Up Access,Full,Finished
- Has fireplace: No
Interior area
- Total structure area: 3,757
- Total interior livable area: 2,674 sqft
- Finished area above ground: 2,674
- Finished area below ground: 1,083
Property
Parking
- Total spaces: 2
- Parking features: Exclusive, Private Drive Double Wide
- Uncovered spaces: 2
Features
- Stories: 2
- Exterior features: Balcony
- Frontage type: South
- Frontage length: 24.77
Lot
- Size: 2,482 Square Feet
- Dimensions: 24.77 x 100.19
- Features: Rectangular, City Lot, Schools
Details
- Parcel number: 171610109
- Zoning: D1
Construction
Type & style
- Home type: MultiFamily
- Property subtype: Multi-5 Unit, Multi Family
Materials
- Brick
- Foundation: Concrete Block
- Roof: Flat
Condition
- Unknown
- New construction: No
Utilities & green energy
- Sewer: Sewer (Municipal)
- Water: Municipal
Community & HOA
Location
- Region: Hamilton
Financial & listing details
- Price per square foot: C$557/sqft
- Annual tax amount: C$8,010
- Date on market: 9/4/2026
- Inclusions: Central Vac, Dishwasher, Dryer, Gas Stove, Refrigerator, Smoke Detector, Washer, Hot Water Tank Owned, 4 X Washer, Dryer, Fridge, Stove, B/I Dishwasher, B/I Microwave
- Exclusions: Any Tenant Owned Items
Price history
| Date | Event | Price |
|---|---|---|
| 9/4/2026 | Listed for sale | C$1,489,900C$557/sqft |
Source: ITSO #40860650 Report a problem | ||
Public tax history
Tax history is unavailable.
Climate risks
Neighborhood: Beasley
Nearby schools
GreatSchools rating
No schools nearby
We couldn't find any schools near this home.
Schools provided by the listing agent
- Elementary: Dr. J Edgar Davey, Bennetto. St Lawrence & St Joseph
- High: Bernie Curtis Secondary, Westdale & Cathedral
Source: ITSO. This data may not be complete. We recommend contacting the local school district to confirm school assignments for this home.
Similar homes
- C$1,099,0007 bd5 ba3.2k sqft190 Caroline St S #188, Hamilton, ON L8P 3L2For Sale
 MLS ID #40862614, Sandy Mackay, Salesperson, Real Broker Ontario Ltd.. ITSO
 - C$1,549,0005 bd4 ba2k sqft40 Stanley Ave, Hamilton, ON L8P 2L1For Sale
 MLS ID #40864734, Sharon Carolan, Salesperson, PSR. ITSO
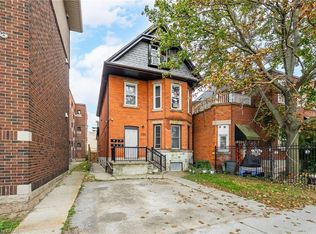
 - C$925,0007 bd5 ba2.5k sqft526 King St E, Hamilton, ON L8N 1E2For Sale
 MLS ID #40869335, Manny Pinheiro, Salesperson, Royal Lepage Real Estate Associates. ITSO
 - C$779,9006 bd4 ba2.5k sqft78 Stinson St, Hamilton, ON L8N 1S2For Sale
 MLS ID #40819966, Karlis Bite, Salesperson, Royal Lepage Crown Realty Services. ITSO
