$90,840 GROSS ANNUAL RENT | $71,929 NET INCOME | 6.86% CAP RATE AT CURRENT LIST PRICE. A compelling opportunity for investors seeking strong cash flow without taking on a major renovation project. Configured & operated as four self-contained rental suites, the property has undergone extensive upgrades, including: new roof & eaves, furnace & A/C, sewer line to the City, updated copper water line, backwater valve, 200-amp electrical service with separated panels, updated plumbing, windows, HVAC distribution, foundation restoration, exterior grading correction, and significant interior renovations. City inspected during permitted renovations to confirm compliance with fire/life-safety upgrades consistent with multi-residential standards, including hardwired smoke detectors and fire-rated insulation/drywall between suites. Approximately 2,385 sq ft (MPAC), with in-suite laundry throughout, updated kitchens & bathrooms, and excellent tenant appeal. Located in Corktown steps from Hamilton GO Centre, St. Joseph's Healthcare, parks, the rail trail, Augusta Street restaurants, and downtown. Full income and expense breakdown available.
For sale
C$1,049,000
158 Hunter St E, Hamilton, ON L8N 1M7
3beds
2,385sqft
Row/Townhouse, Residential
Built in 1885
1,742 Square Feet Lot
$-- Zestimate®
C$440/sqft
C$-- HOA
What's special
New roof and eavesUpdated plumbingHvac distributionFoundation restorationExterior grading correctionSignificant interior renovationsHardwired smoke detectors
- 7 days
- 1
- 0
Zillow last checked:
Listing updated:
Listed by:
George Palios, Salesperson,
Real Broker Ontario Ltd.,
Jennifer Kreidl, Salesperson,
Keller Williams Complete Realty
Source: ITSO,MLS®#: 40869427Originating MLS®#: Cornerstone Association of REALTORS®
Facts & features
Interior
Bedrooms & bathrooms
- Bedrooms: 3
- Bathrooms: 5
- Full bathrooms: 4
- 1/2 bathrooms: 1
- Main level bathrooms: 2
- Main level bedrooms: 1
Bedroom
- Features: Laundry, Walkout to Balcony/Deck
- Level: Main
Bedroom
- Level: Second
Bedroom
- Level: Third
Bathroom
- Features: 3-Piece
- Level: Main
Bathroom
- Features: 3-Piece
- Level: Main
Bathroom
- Features: 3-Piece, Laundry
- Level: Second
Bathroom
- Features: 2-Piece
- Level: Second
Bathroom
- Features: 3-Piece, Laundry
- Level: Third
Basement
- Level: Basement
Foyer
- Level: Main
Great room
- Description: Bedroom / living room studio combination
- Level: Main
Kitchen
- Level: Main
Kitchen
- Level: Main
Kitchen
- Level: Second
Kitchen
- Level: Second
Living room
- Level: Main
Living room
- Level: Second
Living room
- Level: Second
Storage
- Description: Walk in closet
- Features: Walk-in Closet
- Level: Main
Storage
- Level: Basement
Utility room
- Level: Basement
Heating
- Forced Air, Natural Gas
Cooling
- Central Air
Appliances
- Included: Water Heater, Water Softener
- Laundry: In-Suite
Features
- High Speed Internet, Upgraded Insulation, Water Meter
- Basement: Development Potential,Separate Entrance,Full,Unfinished
- Has fireplace: No
Interior area
- Total structure area: 2,385
- Total interior livable area: 2,385 sqft
- Finished area above ground: 2,385
Property
Parking
- Parking features: No Driveway Parking
Features
- Stories: 3
- Frontage type: South
- Frontage length: 19.00
Lot
- Size: 1,742 Square Feet
- Dimensions: 19 x 97.5
- Features: Urban, Dog Park, City Lot, Hospital, Park, Place of Worship, Public Transit, Shopping Nearby
Details
- Parcel number: 171740004
- Zoning: LMR-2
Construction
Type & style
- Home type: Townhouse
- Architectural style: Townhouse
- Property subtype: Row/Townhouse, Residential
- Attached to another structure: Yes
Materials
- Brick, Stucco, Vinyl Siding
- Foundation: Stone
- Roof: Asphalt Shing
Condition
- 100+ Years
- New construction: No
- Year built: 1885
Utilities & green energy
- Sewer: Sewer (Municipal)
- Water: Municipal-Metered
- Utilities for property: Electricity Connected, Natural Gas Connected, Recycling Pickup, Street Lights, Phone Available
Community & HOA
Community
- Security: Carbon Monoxide Detector(s), Security System
Location
- Region: Hamilton
Financial & listing details
- Price per square foot: C$440/sqft
- Annual tax amount: C$4,943
- Date on market: 10/6/2026
- Inclusions: Other, List Of Total Inclusions In Supplements.
- Exclusions: Tenants' Own Belongings.
- Electric utility on property: Yes
Price history
| Date | Event | Price |
|---|---|---|
| 10/6/2026 | Listed for sale | C$1,049,000C$440/sqft |
Source: ITSO #40869261 Report a problem | ||
Public tax history
Tax history is unavailable.
Climate risks
Neighborhood: Corktown
Nearby schools
GreatSchools rating
No schools nearby
We couldn't find any schools near this home.
Similar homes
- C$1,099,0003 bd4 ba2.4k sqft282 Hess St S, Hamilton, ON L8P 3P7For Sale
 MLS ID #40868583, Colette R. Cooper, Broker, Royal LePage State Realty Inc.. ITSO
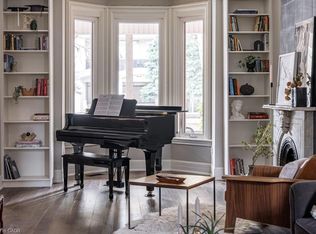
 - C$878,8993 bd3 ba2k sqft132 Herkimer St, Hamilton, ON L8P 2H1For Sale
 MLS ID #40867894, Meltem Koseleci, Salesperson, Coldwell Banker Community Professionals. ITSO
 - C$1,000,0001 bd3 ba1.8k sqft198 Dundurn St S, Hamilton, ON L8P 4K3For Sale
 MLS ID #40870367, Rob Golfi, Salesperson, RE/MAX Escarpment Golfi Realty Inc.. ITSO
 - C$1,149,9005 bd4 ba2.5k sqft137 Sherman Ave S, Hamilton, ON L8M 2R1For Sale
 MLS ID #40868238, Jake Nicolle, Salesperson, Real Broker Ontario Ltd Brokerage 1800r. ITSO
