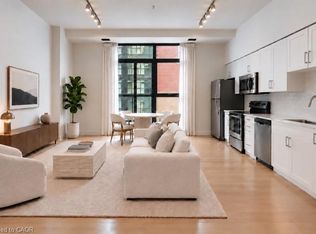
Luxury 2 bedroom 2 bathroom condo in the beautiful Royal Connaught. This is a rare find! High end finishes through out. With a large kitchen boasting a huge island, quartz counter tops and two tone cabinets. 2 Large bedrooms each with a walk in closet and their own bathrooms with quartz countertops. Upgraded laminate flooring and ceramic tile through out. Breathtaking views of the escarpment from 2 Juliette balconies and tons of windows provide natural light. This amazing unit comes with 2 parking spaces and 2 lockers. Enjoy all the beautiful amenities this building has to offer. A great location within walking distance to coffee shops, restaurants, entertainment, public transit and more! RSA.
For sale
C$715,000
112 King St E #912, Hamilton, ON L8N 1V2
2beds
1,205sqft
Condo/Apt Unit, Residential, Condominium
Built in 2016
-- sqft lot
$-- Zestimate®
C$593/sqft
C$1,162/mo HOA
What's special
High end finishesQuartz counter topsTwo tone cabinets
- 17 days
- 18
- 1
Zillow last checked:
Listing updated:
Listed by:
Albert Jr. Rossini, Salesperson,
Royal LePage State Realty Inc.
Source: ITSO,MLS®#: 40868898Originating MLS®#: Cornerstone Association of REALTORS®
Facts & features
Interior
Bedrooms & bathrooms
- Bedrooms: 2
- Bathrooms: 2
- Full bathrooms: 2
- Main level bathrooms: 2
- Main level bedrooms: 2
Other
- Level: Main
- Area: 170.84
- Dimensions: 10ft. 2in. x 17ft. 5in. x 9ft. 0in.
Bedroom
- Level: Main
- Area: 120.36
- Dimensions: 12ft. 0in. x 10ft. 3in. x 9ft. 0in.
Bathroom
- Features: 4-Piece
- Level: Main
- Area: 0
- Dimensions: 0 x 0
Bathroom
- Features: 4-Piece, Ensuite
- Level: Main
- Area: 0
- Dimensions: 0 x 0
Dinette
- Level: Main
- Area: 121
- Dimensions: 11ft. 0in. x 11ft. 0in. x 9ft. 0in.
Family room
- Level: Main
- Area: 143
- Dimensions: 13ft. 0in. x 11ft. 0in. x 9ft. 0in.
Foyer
- Level: Main
- Area: 20.25
- Dimensions: 5ft. 0in. x 4ft. 5in. x 9ft. 0in.
Kitchen
- Level: Main
- Area: 170.5
- Dimensions: 17ft. 5in. x 10ft. 0in. x 9ft. 0in.
Heating
- Forced Air
Cooling
- Central Air
Appliances
- Included: Dishwasher, Dryer, Microwave, Range Hood, Refrigerator, Stove, Washer
- Laundry: In-Suite
Features
- Elevator
- Basement: None,Unfinished
- Has fireplace: No
Interior area
- Total structure area: 1,205
- Total interior livable area: 1,205 sqft
- Finished area above ground: 1,205
Property
Parking
- Total spaces: 2
- Parking features: No Driveway Parking
- Garage spaces: 2
Features
- Stories: 1
- Frontage type: North
Lot
- Features: Urban, Hospital, Park, Public Transit, Schools
Details
- Parcel number: 185660300
- Zoning: D2
Construction
Type & style
- Home type: Condo
- Architectural style: Apartment
- Property subtype: Condo/Apt Unit, Residential, Condominium
- Attached to another structure: Yes
Materials
- Brick, Stucco
- Foundation: Poured Concrete
- Roof: Flat
Condition
- 6-15 Years
- New construction: No
- Year built: 2016
Utilities & green energy
- Sewer: Sewer (Municipal)
- Water: Municipal
Community & HOA
Community
- Security: Carbon Monoxide Detector(s), Concierge/Security Guard, Smoke Detector(s)
HOA
- Has HOA: Yes
- Amenities included: Concierge, Elevator(s), Fitness Center, Media Room, Party Room, Parking
- Services included: Association Fee, Insurance, Common Elements
- HOA fee: C$1,162 monthly
Location
- Region: Hamilton
Financial & listing details
- Price per square foot: C$593/sqft
- Annual tax amount: C$8,594
- Date on market: 10/5/2026
- Inclusions: Dishwasher, Dryer, Microwave, Range Hood, Refrigerator, Stove, Washer
- Exclusions: Island Light Fixture And Copper Lamp In Family Room.
Price history
| Date | Event | Price |
|---|---|---|
| 10/5/2026 | Listed for sale | C$715,000-10.6%C$593/sqft |
Source:  TRREB #X13863660 Report a problem | ||
| 11/15/2024 | Listing removed | C$2,799C$2/sqft |
Source:  Cornerstone Association of REALTORS® - Hamilton-Burlington #H4202808 Report a problem | ||
| 10/31/2024 | Price change | C$2,799-3.5%C$2/sqft |
Source: Cornerstone Association of REALTORS® - Hamilton-Burlington #H4202808 Report a problem | ||
| 10/4/2024 | Price change | C$2,900-3.3%C$2/sqft |
Source: Cornerstone Association of REALTORS® - Hamilton-Burlington #H4202808 Report a problem | ||
| 10/4/2024 | Price change | C$799,900-5.9%C$664/sqft |
Source: Cornerstone Association of REALTORS® - Hamilton-Burlington #H4195965 Report a problem | ||
| 9/13/2024 | Price change | C$2,999-9.1%C$2/sqft |
Source: Cornerstone Association of REALTORS® - Hamilton-Burlington #H4202808 Report a problem | ||
| 8/26/2024 | Price change | C$3,299-8.4%C$3/sqft |
Source: Cornerstone Association of REALTORS® - Hamilton-Burlington #H4202808 Report a problem | ||
| 8/13/2024 | Listed for rent | C$3,600C$3/sqft |
Source: Cornerstone Association of REALTORS® - Hamilton-Burlington #H4202808 Report a problem | ||
| 6/3/2024 | Listed for sale | C$849,900-4.4%C$705/sqft |
Source: Cornerstone Association of REALTORS® - Hamilton-Burlington #H4195965 Report a problem | ||
| 6/3/2024 | Listing removed | -- |
Source: Cornerstone Association of REALTORS® - Hamilton-Burlington #H4189480 Report a problem | ||
| 5/7/2024 | Price change | C$889,000-4.4%C$738/sqft |
Source: Cornerstone Association of REALTORS® - Hamilton-Burlington #H4189480 Report a problem | ||
| 4/2/2024 | Listed for sale | C$929,900C$772/sqft |
Source: Cornerstone Association of REALTORS® - Hamilton-Burlington #H4189480 Report a problem | ||
Public tax history
Tax history is unavailable.
Climate risks
Neighborhood: Beasley
Nearby schools
GreatSchools rating
No schools nearby
We couldn't find any schools near this home.

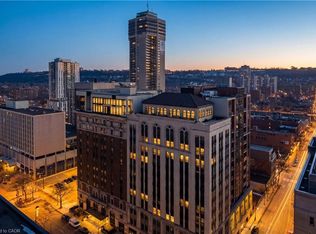

Similar homes
- C$679,0002 bd3 ba1.4k sqft112 King St E #Penthouse 5, Hamilton, ON L8N 1A8For Sale
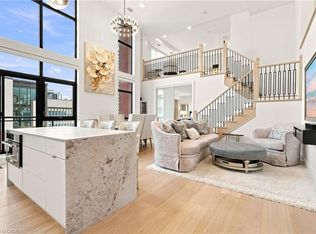 MLS ID #40871833, Rob Golfi, Salesperson, RE/MAX Escarpment Golfi Realty Inc.. ITSO
- C$369,9002 bd2 ba803 sqft112 King St E #1006, Hamilton, ON L8N 1V2For Sale
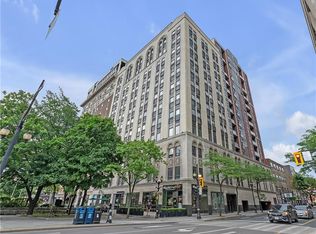 MLS ID #40871677, Rob Golfi, Salesperson, RE/MAX Escarpment Golfi Realty Inc.. ITSO
- C$739,9002 bd2 ba885 sqft101 Locke St S #609, Hamilton, ON L8P 4A6For Sale
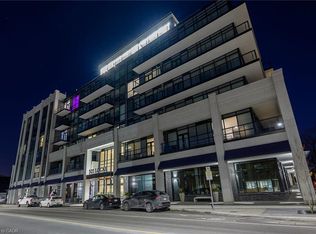 MLS ID #40862743, Michael Amodeo, Salesperson, RE/MAX Escarpment Realty Inc.. ITSO
- C$424,9992 bd2 ba1k sqft112 King St E #909, Hamilton, ON L8N 1V2For Sale
 MLS ID #40859247, Michael St. Jean, Salesperson, Michael St. Jean Realty Inc.. ITSO
