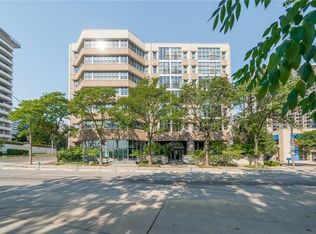
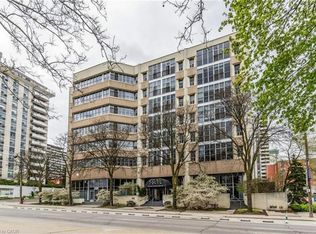
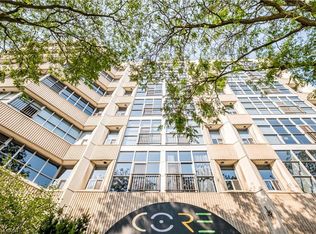
Discover urban living at its finest in this stunning condominium in the heart of downtown Hamilton. Offering nearly 1,100 square feet of thoughtfully designed living space, this exceptional 2-bedroom, 2-bathroom residence seamlessly blends modern sophistication with industrial charm. Soaring 16-foot ceilings and dramatic floor-to-ceiling windows fill the open-concept living space with natural light, while polished concrete floors and contemporary finishes create a stylish yet inviting atmosphere. The spacious layout is perfect for both everyday living and entertaining. Residents of The Core Lofts enjoy an impressive collection of amenities, including a beautifully appointed lobby, a fully equipped fitness centre, and a spectacular rooftop terrace with panoramic city views. This unit also includes one underground parking space and a private storage locker for added convenience. Rich in history, The Core Lofts is a landmark building that celebrates Hamilton's industrial heritage through its striking architecture, exposed concrete construction, and expansive warehouse-style windows, all thoughtfully reimagined for modern urban living. Ideally situated in the vibrant downtown core, you'll be just steps from Hamilton's best restaurants, cafés, shopping, entertainment, and public transit. Enjoy easy access to the waterfront, McMaster University, St. Joseph's Healthcare Hamilton, City Hall, and the future LRT, making this an unbeatable location for professionals, students, and investors alike. Experience the perfect combination of character, style, and convenience in one of downtown Hamilton's most sought-after loft buildings.
For sale
C$465,000
66 Bay St S #410, Hamilton, ON L8P 4Z6
2beds
1,028sqft
Condo/Apt Unit, Residential, Condominium
Built in 1976
-- sqft lot
$-- Zestimate®
C$452/sqft
C$939/mo HOA
What's special
- 7 days
- 7
- 0
Zillow last checked:
Listing updated:
Listed by:
Bianca Zahedi, Salesperson,
Coldwell Banker Community Professionals,
Vincent Fracassi, Salesperson,
Coldwell Banker Community Professionals
Source: ITSO,MLS®#: 40869984Originating MLS®#: Cornerstone Association of REALTORS®
Facts & features
Interior
Bedrooms & bathrooms
- Bedrooms: 2
- Bathrooms: 2
- Full bathrooms: 2
- Main level bathrooms: 2
- Main level bedrooms: 2
Other
- Features: Carpet Free
- Level: Main
Bedroom
- Features: Carpet Free
- Level: Main
Bathroom
- Features: 3-Piece, Ensuite
- Level: Main
Bathroom
- Features: 4-Piece
- Level: Main
Kitchen
- Features: Carpet Free
- Level: Main
Laundry
- Level: Main
Living room
- Level: Main
Heating
- Forced Air
Cooling
- Central Air
Appliances
- Included: Built-in Microwave, Dishwasher, Dryer, Stove, Washer
- Laundry: In-Suite
Features
- Auto Garage Door Remote(s)
- Windows: Window Coverings
- Basement: None
- Has fireplace: No
Interior area
- Total structure area: 1,028
- Total interior livable area: 1,028 sqft
- Finished area above ground: 1,028
Property
Parking
- Total spaces: 2
- Parking features: No Driveway Parking
- Garage spaces: 1
- Uncovered spaces: 1
Features
- Stories: 1
- Patio & porch: Juliette
- Frontage type: South
Lot
- Features: Urban, Arts Centre, Hospital, Library, Major Highway, Public Transit, Quiet Area, Schools
Details
- Parcel number: 183810091
- Zoning: D3
Construction
Type & style
- Home type: Condo
- Architectural style: Apartment
- Property subtype: Condo/Apt Unit, Residential, Condominium
- Attached to another structure: Yes
Materials
- Brick, Stone
- Foundation: Concrete Block
- Roof: Asphalt Shing
Condition
- 31-50 Years
- New construction: No
- Year built: 1976
Utilities & green energy
- Sewer: Sewer (Municipal)
- Water: Municipal
Community & HOA
HOA
- Has HOA: Yes
- Amenities included: Barbecue, Elevator(s), Fitness Center, Roof Deck
- HOA fee: C$939 monthly
Location
- Region: Hamilton
Financial & listing details
- Price per square foot: C$452/sqft
- Annual tax amount: C$5,029
- Date on market: 10/8/2026
- Inclusions: Built-in Microwave, Dishwasher, Dryer, Stove, Washer, Window Coverings
Price history
| Date | Event | Price |
|---|---|---|
| 10/8/2026 | Listed for sale | C$465,000-28.4%C$452/sqft |
Source: ITSO #40869984 Report a problem | ||
| 8/14/2024 | Listing removed | -- |
Source:  Cornerstone Association of REALTORS® - Hamilton-Burlington #H4197250 Report a problem Cornerstone Association of REALTORS® - Hamilton-Burlington #H4197250 Report a problem | ||
| 6/13/2024 | Listed for sale | C$649,000C$631/sqft |
Source: Cornerstone Association of REALTORS® - Hamilton-Burlington #H4197250 Report a problem | ||
Public tax history
Tax history is unavailable.
Climate risks
Neighborhood: Durand
Nearby schools
GreatSchools rating
No schools nearby
We couldn't find any schools near this home.
Similar homes
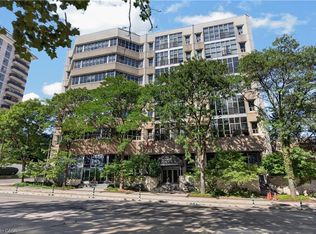
- C$449,9002 bd2 ba1.1k sqft66 Bay St S Unit Penthouse 10, Hamilton, ON L8P 4Z6For Sale
 MLS ID #40862598, Luke O'reilly, Broker, Royal LePage State Realty Inc.. ITSO
 - C$499,9002 bd2 ba1.5k sqftCore Lofts, Hamilton, ON L8P 4Z6For Sale
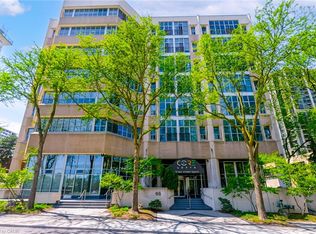 MLS ID #40868480, Adrian Di Pietro, Salesperson, New Era Real Estate. ITSO
 - C$439,0002 bd2 ba1.1k sqft120 Duke St #202, Hamilton, ON L8P 4T1For Sale
 MLS ID #40858680, Agostino Calandrino, Salesperson, Real Broker Ontario Ltd.. ITSO
 - C$399,9002 bd2 ba803 sqft112 King St E #1006, Hamilton, ON L8N 1V2For Sale
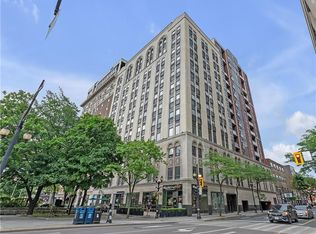 MLS ID #40871677, Rob Golfi, Salesperson, RE/MAX Escarpment Golfi Realty Inc.. ITSO
