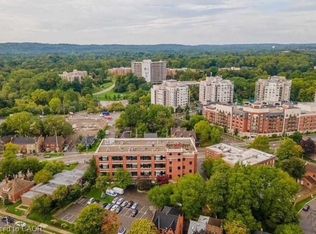
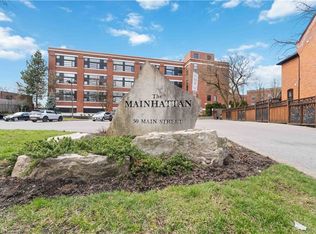
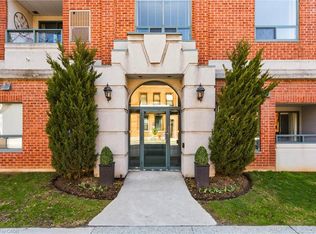
Welcome to Suite 413 at The Mainhattan - in the heart of historic Dundas. This distinctive top-floor loft condominium offers approximately 1,100 SqFt. of bright, character-filled, open concept, Carpet Free living space enhanced by soaring ceilings and dramatic two-storey, southwest-facing windows overlooking the Dundas Valley. The spacious layout features two bedrooms, one-and-a-half bathrooms and generous storage throughout. The separate kitchen and dining area flow comfortably into the natural light filled living room, creating an inviting space for both everyday living and entertaining. In addition to the Primary Bedroom featuring a cozy electric fireplace, a private 4-piece Bathroom & Walk-In Closet - the versatile Upper Level includes a loft which provides the perfect setting for a home office, reading area, fitness space or creative studio. Additional conveniences include in-suite laundry and underground parking with an Exclusive Parking spot and Locker. Residents can enjoy access to the building’s rooftop patio and community BBQ area, where panoramic views provide a beautiful backdrop for relaxing outdoors. Ideally located just steps from downtown Dundas shops, restaurants, cafes, parks and trails, this vacant suite presents an exceptional opportunity to enjoy spacious loft living in one of the area’s most desirable neighbourhoods.
For sale
C$459,000
50 Main St #413, Hamilton, ON L9H 6P8
2beds
1,100sqft
Condo/Apt Unit, Residential, Condominium
Built in ----
-- sqft lot
$-- Zestimate®
C$417/sqft
C$681/mo HOA
What's special
Top-floor loft condominiumSoaring ceilingsSpacious layoutTwo bedroomsOne-and-a-half bathroomsGenerous storage throughoutWalk-in closet
- 4 hours
- 2
- 0
Zillow last checked:
Listing updated:
Listed by:
Kelly Braley, Salesperson,
Chase Realty Inc.
Source: ITSO,MLS®#: 40862946Originating MLS®#: Cornerstone Association of REALTORS®
Facts & features
Interior
Bedrooms & bathrooms
- Bedrooms: 2
- Bathrooms: 2
- Full bathrooms: 1
- 1/2 bathrooms: 1
- Main level bathrooms: 1
- Main level bedrooms: 1
Bedroom
- Features: Carpet Free
- Level: Main
Other
- Description: Walk-In Closet: 7'0 ft x 3'11" ft
- Features: Carpet Free, Fireplace, Linen Closet
- Level: Second
Bathroom
- Features: 2-Piece
- Level: Main
Bathroom
- Features: 4-Piece
- Level: Second
Dining room
- Features: Carpet Free
- Level: Main
Kitchen
- Description: Includes all Appliances
- Features: Double Vanity, Laundry
- Level: Main
Living room
- Features: Carpet Free, Fireplace
- Level: Main
Loft
- Features: Carpet Free
- Level: Second
Heating
- Baseboard, Electric, Heat Pump
Cooling
- Ductless, Wall Unit(s)
Appliances
- Included: Built-in Microwave, Dishwasher, Dryer, Refrigerator, Stove, Washer
- Laundry: In-Suite
Features
- Ceiling Fan(s)
- Basement: None
- Number of fireplaces: 2
- Fireplace features: Electric, Living Room, Other
Interior area
- Total structure area: 1,100
- Total interior livable area: 1,100 sqft
- Finished area above ground: 1,100
Video & virtual tour
Property
Parking
- Total spaces: 1
- Parking features: Attached Garage, Garage Door Opener, Built-In, Exclusive, Heated Garage, Inside Entrance, Guest
- Attached garage spaces: 1
- Details: Assigned Space: #4
Features
- Stories: 2
- Exterior features: Controlled Entry
- Frontage type: West
Lot
- Features: Urban, Ample Parking, Arts Centre, Dog Park, City Lot, Near Golf Course, Park, Place of Worship, Public Parking, Public Transit, Schools, Shopping Nearby, Trails
Details
- Parcel number: 181100047
- Zoning: C5
Construction
Type & style
- Home type: Condo
- Architectural style: Apartment
- Property subtype: Condo/Apt Unit, Residential, Condominium
- Attached to another structure: Yes
Materials
- Brick
- Roof: Flat
Condition
- 31-50 Years
- New construction: No
Utilities & green energy
- Sewer: Sewer (Municipal)
- Water: Municipal
Community & HOA
HOA
- Has HOA: Yes
- Amenities included: Barbecue, Elevator(s), Roof Deck, Parking
- Services included: Insurance, Building Maintenance, Common Elements, Maintenance Grounds, Parking, Property Management Fees, Roof, Snow Removal, Water, Windows
- HOA fee: C$681 monthly
Location
- Region: Hamilton
Financial & listing details
- Price per square foot: C$417/sqft
- Annual tax amount: C$3,816
- Date on market: 9/17/2026
- Inclusions: Built-in Microwave, Dishwasher, Dryer, Garage Door Opener, Refrigerator, Stove, Washer, All Electric Light Fixtures, Wallmounted Electric Fireplace In Upper Level Bedroom And All Window Coverings. Jetted Tub Sold In "as Is" Condition.
- Exclusions: Wallmounted Mirror In Dining Area And Desk & Cabinet In Main Floor Bedroom / Office.
Price history
| Date | Event | Price |
|---|---|---|
| 9/17/2026 | Price change | C$459,000-5.3%C$417/sqft |
Source: ITSO #40862946 Report a problem | ||
| 2/11/2021 | Listed for sale | C$484,500C$440/sqft |
Source: ROYAL LEPAGE REALTY PLUS #40064655 Report a problem | ||
Public tax history
Tax history is unavailable.
Climate risks
Neighborhood: Central Business District
Nearby schools
GreatSchools rating
No schools nearby
We couldn't find any schools near this home.
Schools provided by the listing agent
- Elementary: Dundas Central / St. Augustine
- High: Dundas Valley / St. Mary's
Source: ITSO. This data may not be complete. We recommend contacting the local school district to confirm school assignments for this home.
Similar homes
- C$499,9002 bd2 ba1.1k sqftGrafton Square Condominiums, Hamilton, ON L9H 2P6New Construction
 MLS ID #40847483, Sarit Zalter, Salesperson, RE/MAX Escarpment Realty Inc.. ITSO
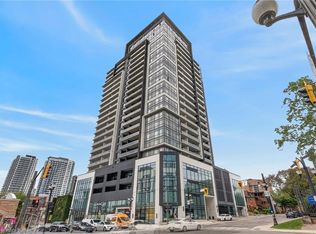
 - C$399,9002 bd2 ba728 sqftPlatimum Condominiums, Hamilton, ON L8P 0C6For Sale
 MLS ID #40861737, Andy Tulloch, Salesperson, Century 21 Heritage House Ltd. ITSO
 - C$269,9002 bd1 ba754 sqftCastle Apartments, Hamilton, ON L8P 1Y5For Sale
 MLS ID #40862575, Carrie Massey, Salesperson, Keller Williams Complete Realty. ITSO
 - C$525,0003 bd2 ba1.3k sqft212 Gibson Ave, Hamilton, ON L8L 6K1For Sale
 MLS ID #40863763, Michael Johnathon Berger, Salesperson, Royal LePage State Realty. ITSO
