Enjoy the ease of downtown Dundas living at Grafton Square, where shops, restaurants, parks, the library, churches, public transit and everyday essentials are all just steps from your door. This main-floor end unit combines convenient, accessible living with a bright and comfortable layout in a quiet, well-managed building. Natural light fills the open living and dining space, while California shutters throughout add a clean, classic finish. The condo is ready for your personal touch, giving you the opportunity to make the space your own. Both bedrooms feature new carpet (2026), and the spacious primary bedroom includes his-and-hers closets and a private 3-piece ensuite. Ensuite laundry adds everyday convenience. Step outside to your private balcony for a morning coffee or a quiet place to unwind. As an end unit, the suite benefits from additional natural light and a greater sense of privacy. One underground parking space and a large storage locker are included. Residents of Grafton Square also enjoy an impressive collection of amenities, including a community room, exercise room, car wash, guest suite and plenty of visitor parking. A comfortable, low-maintenance home in an exceptionally walkable location, right in the heart of one of Dundas’ most loved neighbourhoods.
For sale
C$449,900
8 Main St #101, Hamilton, ON L9H 2P6
2beds
1,023sqft
Condo/Apt Unit, Residential, Condominium
Built in 1996
-- sqft lot
$-- Zestimate®
C$440/sqft
C$922/mo HOA
What's special
Main-floor end unitBright and comfortable layoutCalifornia shutters throughoutSpacious primary bedroomHis-and-hers closetsEnsuite laundryPrivate balcony
- 2 days
- 6
- 0
Zillow last checked:
Listing updated:
Listed by:
Mike Heddle, Broker,
Royal LePage State Realty Inc.
Source: ITSO,MLS®#: 40868012Originating MLS®#: Cornerstone Association of REALTORS®
Facts & features
Interior
Bedrooms & bathrooms
- Bedrooms: 2
- Bathrooms: 2
- Full bathrooms: 2
- Main level bathrooms: 2
- Main level bedrooms: 2
Kitchen
- Level: Main
Heating
- Forced Air, Natural Gas
Cooling
- Central Air
Appliances
- Included: Built-in Microwave, Dryer, Refrigerator, Stove, Washer
- Laundry: In-Suite
Features
- None
- Basement: None
- Has fireplace: No
Interior area
- Total structure area: 1,023
- Total interior livable area: 1,023 sqft
- Finished area above ground: 1,023
Property
Parking
- Total spaces: 1
- Parking features: No Driveway Parking
- Garage spaces: 1
- Details: Assigned Space: 101
Features
- Stories: 1
- Patio & porch: Open
- Frontage type: West
Lot
- Features: Urban, Arts Centre, City Lot, Library, Park, Place of Worship, Public Transit, Shopping Nearby
Details
- Parcel number: 182370001
- Zoning: C5
Construction
Type & style
- Home type: Condo
- Architectural style: Apartment
- Property subtype: Condo/Apt Unit, Residential, Condominium
- Attached to another structure: Yes
Materials
- Brick
- Roof: Flat
Condition
- 16-30 Years
- New construction: No
- Year built: 1996
Utilities & green energy
- Sewer: Sewer (Municipal)
- Water: Municipal
Community & HOA
HOA
- Has HOA: Yes
- Amenities included: Car Wash Area, Elevator(s), Guest Suites, Party Room, Parking
- Services included: Insurance, Building Maintenance, Maintenance Grounds, Parking, Water
- HOA fee: C$922 monthly
Location
- Region: Hamilton
Financial & listing details
- Price per square foot: C$440/sqft
- Annual tax amount: C$4,029
- Date on market: 10/1/2026
- Inclusions: Built-in Microwave, Dryer, Refrigerator, Stove, Washer, All Inclusions In "as Is" Condition
Price history
| Date | Event | Price |
|---|---|---|
| 10/1/2026 | Listed for sale | C$449,900C$440/sqft |
Source:  TRREB #X13848608 Report a problem TRREB #X13848608 Report a problem | ||
Public tax history
Tax history is unavailable.
Climate risks
Neighborhood: Central Business District
Nearby schools
GreatSchools rating
No schools nearby
We couldn't find any schools near this home.
Similar homes
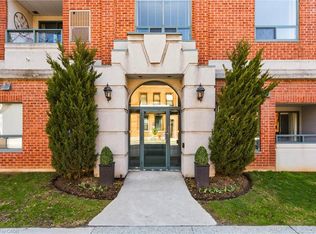
- C$535,0002 bd2 ba1.2k sqft970 Golf Links Rd #306, Hamilton, ON L9K 1J8For Sale
 MLS ID #40868742, Jill Latimer, Salesperson, RE/MAX Escarpment Realty Inc.. ITSO
 - C$349,9002 bd2 ba1.1k sqft600 Silverbirch Blvd #103, Hamilton, ON L0R 1W0For Sale
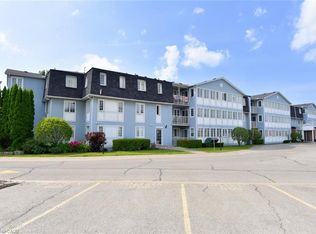 MLS ID #40866875, Joan Walker, Salesperson, G. Walker Real Estate Inc.. ITSO
 - C$569,5002 bd2 ba1k sqft376 Silverbirch Blvd, Hamilton, ON L0R 1W0For Sale
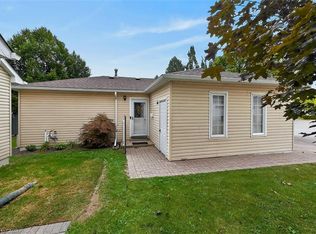 MLS ID #40868269, Patty Bevan, Salesperson, RE/MAX Escarpment Realty Inc.. ITSO
 - C$424,0002 bd2 ba1.1k sqft416 Limeridge Rd E #303, Hamilton, ON L9A 2S7For Sale
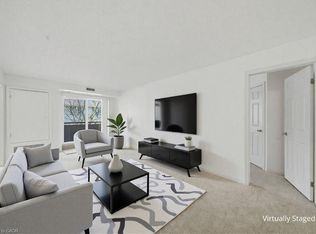 MLS ID #40863782, Donald Porter, Salesperson, RE/MAX Escarpment Realty Inc.. ITSO
