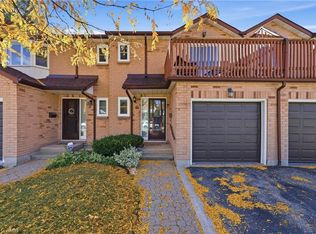
Welcome to the Villages of Glancaster! This beautifully renovated detached home offers comfortable, carefree living in a vibrant, active and senior lifestyle community. Featuring 2 bedrooms and 2 bathrooms, this lovely home is move-in ready and thoughtfully updated throughout. The refreshed kitchen features new countertops, updated hardware and brand-new 2025 appliances. Newer vinyl plank flooring flows throughout the home, complemented by mostly updated light fixtures and fresh paint throughout, creating a bright and welcoming atmosphere. Enjoy your morning coffee or unwind at the end of the day on the back deck, complete with an electric awning for added shade and comfort and a quiet view. A new front screen door, installed in 2026, adds another thoughtful update. Newer furnace, air conditioner and hot water heater - all owned. The Villages of Glancaster offers an exceptional lifestyle with a fantastic clubhouse and an abundance of activities and amenities, including a saltwater pool, tennis courts, library and billiards, all just steps from this home. It’s a wonderful neighbourhood where you can enjoy an active social lifestyle while still having the comfort and privacy of your own detached home. Move in, relax and enjoy everything this wonderful community has to offer! Room sizes approximate
For sale
C$569,500
376 Silverbirch Blvd, Hamilton, ON L0R 1W0
2beds
1,060sqft
Single Family Residence, Residential, Condominium
Built in 1991
-- sqft lot
$-- Zestimate®
C$537/sqft
C$699/mo HOA
What's special
Beautifully renovated detached homeRefreshed kitchenNew countertopsUpdated hardwareNewer vinyl plank flooringMostly updated light fixturesFresh paint throughout
- 34 days
- 12
- 0
Zillow last checked:
Listing updated:
Listed by:
Patty Bevan, Salesperson,
RE/MAX Escarpment Realty Inc.,
Lori Bolton, Salesperson,
RE/MAX Escarpment Realty Inc.
Source: ITSO,MLS®#: 40868269Originating MLS®#: Cornerstone Association of REALTORS®
Facts & features
Interior
Bedrooms & bathrooms
- Bedrooms: 2
- Bathrooms: 2
- Full bathrooms: 2
- Main level bathrooms: 2
- Main level bedrooms: 2
Other
- Level: Main
Bedroom
- Level: Main
Bathroom
- Features: 3-Piece
- Level: Main
Bathroom
- Features: 4-Piece, 5+ Piece
- Level: Main
Other
- Features: 4-Piece
- Level: Main
Dining room
- Level: Main
Eat in kitchen
- Level: Main
Foyer
- Level: Main
Laundry
- Level: Main
Living room
- Level: Main
Storage
- Level: Lower
Heating
- Forced Air, Natural Gas
Cooling
- Central Air
Appliances
- Included: Water Heater Owned, Built-in Microwave, Dishwasher, Dryer, Refrigerator, Stove, Washer
Features
- Auto Garage Door Remote(s)
- Windows: Window Coverings
- Basement: Full,Unfinished
- Has fireplace: No
Interior area
- Total structure area: 1,060
- Total interior livable area: 1,060 sqft
- Finished area above ground: 1,060
Video & virtual tour
Property
Parking
- Total spaces: 2
- Parking features: Attached Garage, Asphalt, Private Drive Single Wide
- Attached garage spaces: 1
- Uncovered spaces: 1
Features
- Stories: 1
- Patio & porch: Deck
- Exterior features: Awning(s)
- Pool features: Community
- Frontage type: South
Lot
- Features: Urban, Library, Place of Worship, Quiet Area, Rec./Community Centre, Shopping Nearby
Details
- Parcel number: 182050034
- Zoning: R4-001
Construction
Type & style
- Home type: Condo
- Architectural style: Bungalow
- Property subtype: Single Family Residence, Residential, Condominium
Materials
- Vinyl Siding
- Foundation: Poured Concrete
- Roof: Asphalt Shing
Condition
- 31-50 Years
- New construction: No
- Year built: 1991
Utilities & green energy
- Sewer: Sewer (Municipal)
- Water: Municipal
Community & HOA
HOA
- Has HOA: Yes
- Amenities included: BBQs Permitted, Clubhouse, Fitness Center, Library, Party Room, Pool, Tennis Court(s), Parking
- Services included: Insurance, Building Maintenance, Cable TV, Common Elements, Internet, Parking, Snow Removal, Water
- HOA fee: C$699 monthly
Location
- Region: Hamilton
Financial & listing details
- Price per square foot: C$537/sqft
- Annual tax amount: C$4,251
- Date on market: 10/1/2026
- Inclusions: Built-in Microwave, Dishwasher, Dryer, Refrigerator, Stove, Washer, Window Coverings, All Window Coverings Including California Shutters, Downstairs Fridge, All Bathroom Mirrors
- Exclusions: Ring Door Bell
Price history
| Date | Event | Price |
|---|---|---|
| 10/1/2026 | Listed for sale | C$569,500+1.8%C$537/sqft |
Source: ITSO #40868269 Report a problem | ||
| 1/7/2025 | Listed for sale | C$559,500-15.2%C$528/sqft |
Source:  TRREB #X11911846 Report a problem | ||
| 10/6/2023 | Listing removed | -- |
Source:  Cornerstone Association of REALTORS® - Hamilton-Burlington #H4170625 Report a problem | ||
| 8/2/2023 | Listed for sale | C$659,500C$622/sqft |
Source: Cornerstone Association of REALTORS® - Hamilton-Burlington #H4170625 Report a problem | ||
Public tax history
Tax history is unavailable.
Climate risks
Neighborhood: L0R
Nearby schools
GreatSchools rating
No schools nearby
We couldn't find any schools near this home.
Similar homes
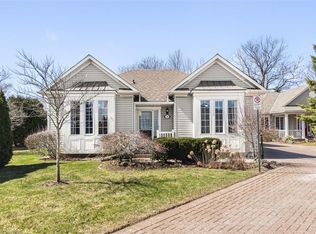
- C$479,0002 bd1 ba886 sqft225 Silverbirch Blvd, Hamilton, ON L0R 1W0For Sale
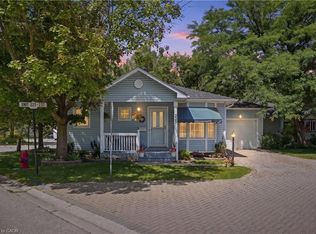 MLS ID #40850979, Michael St. Jean, Salesperson, Michael St. Jean Realty Inc.. ITSO
- C$535,0002 bd2 ba1.2k sqft970 Golf Links Rd #205, Hamilton, ON L9K 1J8For Sale
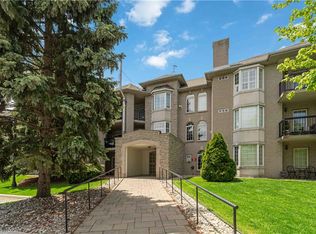 MLS ID #40872749, Lorri Eckert, Salesperson, RE/MAX Aboutowne Realty Corp.. ITSO
- C$499,9003 bd3 ba1.3k sqft280 Limeridge Rd E #14, Hamilton, ON L9A 2S7For Sale
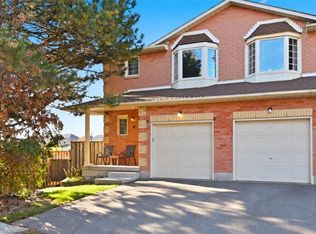 MLS ID #40874703, Ryan Urban, Broker, Keller Williams Edge Realty. ITSO
- C$569,0003 bd3 ba1.3k sqft14 Brucedale Ave E #10, Hamilton, ON L9A 1M8For Sale
 MLS ID #40869657, Brent Simpson, Salesperson, Coldwell Banker Community Professionals. ITSO
