Welcome to this beautifully presented former model home offering approximately 1,075 sq.ft. on the main level, plus a professionally finished basement (completed by the builder). Thoughtfully designed, this charming 1+1 bedroom, 2.5 bathroom bungalow townhouse offers comfortable, low-maintenance living in a highly desirable, walkable community. From the moment you enter, you'll appreciate the attractive beadboard wainscotting that extends through the foyer and living room, creating warmth and character. Hardwood flooring flows throughout the main level, with the exception of the bedroom and kitchen while upgraded beadboard interior doors add to the home's appeal. A stylish sliding barn door provides a unique entrance to the primary suite. The classic white kitchen is both functional and timeless, featuring quartz countertops, stainless appliances, abundant cabinetry, ample workspace and a spacious dining area perfect for everyday meals or entertaining guests. California shutters enhance both the kitchen and living room. Retreat to the spacious primary bedroom, complete with a double closet, cozy electric fireplace, and a private 4-piece ensuite featuring a separate shower. Convenient main-floor laundry. Step outside to enjoy the lovely private outdoor space on the deck with plenty of privacy—an ideal setting for gardening, relaxing or entertaining. The finished lower level greatly expands the living space, offering a huge family room with an electric fireplace, second bedroom, and a 3-piece bathroom. With plenty of room for movie nights, family gatherings, hobbies, or overnight guests, this level provides exceptional versatility. Adding even more appeal are the low condo fees and fabulous location just steps to shopping, restaurants, and everyday amenities. Enjoy the convenience of a welcoming, walkable neighbourhood where everything you need is close at hand, along with a strong sense of community. Furnace replaced Dec 2025. Simply move in and enjoy!
For sale
C$619,900
6 Gaddye Ln, Hamilton, ON L0R 1C0
2beds
1,075sqft
Row/Townhouse, Residential, Condominium
Built in ----
-- sqft lot
$-- Zestimate®
C$577/sqft
C$331/mo HOA
What's special
Professionally finished basementUpgraded beadboard interior doorsClassic white kitchenQuartz countertopsStainless appliancesAbundant cabinetryAmple workspace
- 3 hours
- 2
- 0
Zillow last checked:
Listing updated:
Listed by:
Karen Grover, Salesperson,
The Effort Trust Company
Source: ITSO,MLS®#: 40837007Originating MLS®#: Cornerstone Association of REALTORS®
Facts & features
Interior
Bedrooms & bathrooms
- Bedrooms: 2
- Bathrooms: 3
- Full bathrooms: 3
- Main level bathrooms: 2
- Main level bedrooms: 1
Other
- Features: Carpet, Fireplace
- Level: Main
Bedroom
- Features: Carpet
- Level: Basement
Bathroom
- Features: 3-Piece
- Level: Main
Bathroom
- Features: 4-Piece, Ensuite
- Level: Main
Bathroom
- Features: 3-Piece
- Level: Basement
Eat in kitchen
- Features: California Shutters, Double Vanity
- Level: Main
Family room
- Features: Carpet, Fireplace
- Level: Basement
Foyer
- Level: Main
Laundry
- Level: Main
Living room
- Features: California Shutters, Hardwood Floor, Sliding Doors, Wainscoting
- Level: Main
Storage
- Level: Basement
Utility room
- Level: Basement
Heating
- Forced Air, Natural Gas
Cooling
- Central Air
Appliances
- Included: Dishwasher, Dryer, Range Hood, Refrigerator, Stove, Washer
- Laundry: Main Level
Features
- Auto Garage Door Remote(s), Ceiling Fan(s)
- Basement: Full,Finished,Sump Pump
- Number of fireplaces: 2
- Fireplace features: Electric
Interior area
- Total structure area: 1,075
- Total interior livable area: 1,075 sqft
- Finished area above ground: 1,075
Video & virtual tour
Property
Parking
- Total spaces: 2
- Parking features: Attached Garage, Garage Door Opener, Private Drive Single Wide
- Attached garage spaces: 1
- Uncovered spaces: 1
Features
- Stories: 1
- Frontage type: West
Lot
- Features: Urban, Near Golf Course, Greenbelt, Library, Park, Place of Worship, Playground Nearby, Quiet Area, Rec./Community Centre, Schools, Shopping Nearby
Details
- Parcel number: 184850112
- Zoning: RM3-231
Construction
Type & style
- Home type: Townhouse
- Architectural style: Townhouse
- Property subtype: Row/Townhouse, Residential, Condominium
- Attached to another structure: Yes
Materials
- Brick, Stone, Vinyl Siding
- Roof: Asphalt Shing
Condition
- 6-15 Years
- New construction: No
Utilities & green energy
- Sewer: Sewer (Municipal)
- Water: Municipal
Community & HOA
HOA
- Has HOA: Yes
- Amenities included: BBQs Permitted, Parking
- Services included: Insurance, Cable TV, Common Elements, Maintenance Grounds, Internet, Parking, Property Management Fees, Snow Removal
- HOA fee: C$331 monthly
Location
- Region: Hamilton
Financial & listing details
- Price per square foot: C$577/sqft
- Annual tax amount: C$4,140
- Date on market: 10/24/2026
- Inclusions: Dishwasher, Dryer, Garage Door Opener, Range Hood, Refrigerator, Stove, Washer, California Shutters, All Electric Light Fixtures
Price history
Price history is unavailable.
Public tax history
Tax history is unavailable.
Climate risks
Neighborhood: L0R
Nearby schools
GreatSchools rating
No schools nearby
We couldn't find any schools near this home.

Similar homes

- C$639,9002 bd3 ba1k sqft25 Stickland Ln, Hamilton, ON L0R 1C0For Sale
 MLS ID #40852797, Michael St. Jean, Salesperson, Michael St. Jean Realty Inc.. ITSO
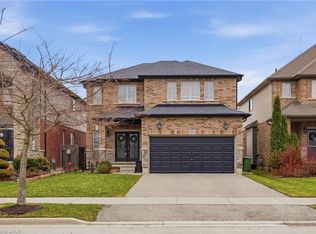
 - C$679,5002 bd2 ba1.3k sqft34 Southbrook Dr #43, Hamilton, ON L0R 1C0For Sale
 MLS ID #40870897, Patty Bevan, Salesperson, RE/MAX Escarpment Realty Inc.. ITSO
 - C$649,9001 bd3 ba1k sqft5 Murphy Ln, Hamilton, ON L0R 1C0For Sale
 MLS ID #40861948, Rod Frank, Salesperson, RE/MAX Escarpment Frank Realty. ITSO
 - C$739,9002 bd3 ba1.3k sqft14 Ecker Ln, Hamilton, ON L0R 1C0For Sale
 MLS ID #40868571, Denise Joy Snyder, Broker, RE/MAX Escarpment Realty Inc.. ITSO
