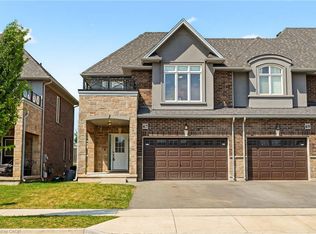
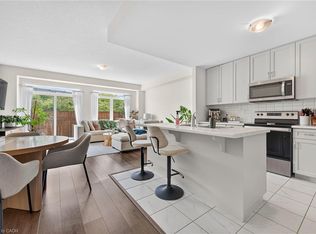
RARELY OFFERED FREEHOLD TOWNHOME ON AN IMPRESSIVE 155-FOOT DEEP LOT WITH NO REAR NEIGHBOURS! Welcome to 144 Benziger Lane, a beautifully updated 2-storey home in the highly sought-after Winona community of Stoney Creek. Offering the feel of a semi-detached home, this property is attached only on one side, with the opposite side connected solely by the neighbouring garage. 3 generous bedrooms plus a main-floor office, 2.5 bathrooms, and a functional & spacious open-concept layout perfectly designed for modern family living and entertaining. 9-foot ceilings on main floor, hardwood flooring, a stunning coffered ceiling with pot lights, modern light fixtures, and fresh paint throughout the entire home. The beautifully updated kitchen is complete with granite countertops, backsplash, and brand-new stainless steel appliances. Upstairs, the primary bedroom offers a newly added 3-piece ensuite, a large 5' x 8' walk-in closet, and hardwood flooring. Two additional spacious bedrooms include a second walk-in closet, while brand-new carpeting on the stairs and in both secondary bedrooms adds warmth and comfort. Convenient second-floor laundry room features a brand-new dryer and a newer washer. Step outside to a fully fenced and landscaped backyard featuring a massive 16' x 21' deck, ideal for summer gatherings, family enjoyment, and outdoor entertaining. Additional features include custom luxury blinds, upgraded switches and receptacles throughout, inside garage entry, automatic garage door opener with remote, central vac rough-in, and an unfinished basement offering exceptional future potential. A large basement area has already been framed and wired, making it easier to create additional living space tailored to your family's needs. Perfectly located just walking distance to Costco, Winona Crossing, schools, parks, and quick QEW access, this move-in-ready home combines space, style, convenience, and outstanding value in one of Stoney Creek's most desirable neighbourhoods.
For sale
C$724,900
144 Benziger Ln, Hamilton, ON L8E 6G6
3beds
1,542sqft
Row/Townhouse, Residential
Built in 2005
3,611 Square Feet Lot
$-- Zestimate®
C$470/sqft
C$-- HOA
What's special
- 60 days
- 1
- 0
Zillow last checked:
Listing updated:
Listed by:
Mina Hanna, Salesperson,
Right at Home Realty
Source: ITSO,MLS®#: 40855373Originating MLS®#: Cornerstone Association of REALTORS®
Facts & features
Interior
Bedrooms & bathrooms
- Bedrooms: 3
- Bathrooms: 3
- Full bathrooms: 2
- 1/2 bathrooms: 1
- Main level bathrooms: 1
Other
- Features: Ensuite Privilege, Hardwood Floor, Walk-in Closet
- Level: Second
- Area: 99
- Dimensions: 11ft. 0in. x 9ft. 0in.
Bedroom
- Features: Carpet
- Level: Second
- Area: 182.28
- Dimensions: 14ft. 0in. x 13ft. 2in.
Bedroom
- Features: Carpet, Walk-in Closet
- Level: Second
Bathroom
- Features: 2-Piece, Tile Floors
- Level: Main
Bathroom
- Features: 4-Piece, Tile Floors
- Level: Second
Bathroom
- Features: 3-Piece, Ensuite, Tile Floors
- Level: Second
- Area: 108.36
- Dimensions: 12ft. 4in. x 9ft. 0in.
Other
- Features: Carpet Free, Hardwood Floor, Tile Floors
- Level: Main
- Area: 96.16
- Dimensions: 12ft. 2in. x 8ft. 0in.
Laundry
- Level: Second
Living room
- Features: Carpet Free, Hardwood Floor
- Level: Main
- Area: 72.48
- Dimensions: 9ft. 6in. x 8ft. 0in.
Office
- Features: Hardwood Floor, Vaulted Ceiling(s)
- Level: Main
Heating
- Forced Air, Natural Gas
Cooling
- Central Air
Appliances
- Included: Water Heater, Built-in Microwave, Dishwasher, Dryer, Refrigerator, Stove, Washer
Features
- Auto Garage Door Remote(s), Ceiling Fan(s), Central Vacuum Roughed-in
- Windows: Window Coverings
- Basement: Full,Unfinished
- Has fireplace: No
Interior area
- Total structure area: 1,542
- Total interior livable area: 1,542 sqft
- Finished area above ground: 1,542
Property
Parking
- Total spaces: 3
- Parking features: Attached Garage, Garage Door Opener, Asphalt, Private Drive Single Wide
- Attached garage spaces: 1
- Uncovered spaces: 2
Features
- Stories: 2
- Frontage type: North
- Frontage length: 23.22
Lot
- Size: 3,611 Square Feet
- Dimensions: 23.22 x 155.55
- Features: Urban, Rectangular, Highway Access, Park, Quiet Area, Schools, Shopping Nearby
Details
- Parcel number: 173680348
- Zoning: RM3-22
Construction
Type & style
- Home type: Townhouse
- Property subtype: Row/Townhouse, Residential
- Attached to another structure: Yes
Materials
- Brick
- Roof: Asphalt Shing
Condition
- 16-30 Years
- New construction: No
- Year built: 2005
Utilities & green energy
- Sewer: Sewer (Municipal)
- Water: Municipal
Community & HOA
Location
- Region: Hamilton
Financial & listing details
- Price per square foot: C$470/sqft
- Annual tax amount: C$4,404
- Date on market: 8/12/2026
- Inclusions: Built-in Microwave, Dishwasher, Dryer, Garage Door Opener, Refrigerator, Stove, Washer, Window Coverings
Price history
| Date | Event | Price |
|---|---|---|
| 8/12/2026 | Listed for sale | C$724,900C$470/sqft |
Source: ITSO #40855373 Report a problem | ||
Public tax history
Tax history is unavailable.
Climate risks
Neighborhood: L8E
Nearby schools
GreatSchools rating
No schools nearby
We couldn't find any schools near this home.
Schools provided by the listing agent
- Elementary: St. Gabriel Catholic Elementary School. Winona Elementary School
Source: ITSO. This data may not be complete. We recommend contacting the local school district to confirm school assignments for this home.

Similar homes
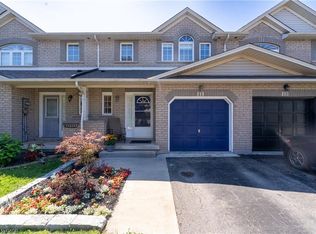
- C$760,0003 bd3 ba1.6k sqft67 Pinot Cres, Hamilton, ON L8E 0J8For Sale
 MLS ID #40858845, Alysha Dimascio, Salesperson, RE/MAX Escarpment Realty Inc.. ITSO
 - C$699,9993 bd3 ba1.5k sqft27 Rachel Dr #22, Hamilton, ON L8E 0K6For Sale
 MLS ID #40863850, Michael Wotherspoon, Salesperson, RE/MAX Escarpment Realty Inc.. ITSO
 - C$699,9004 bd3 ba1.8k sqft78 Peachwood Cres #14, Stoney Creek, ON L8E 5Z8For Sale
 MLS ID #40869872, Teny Joseph Peter, Salesperson, The Canadian Home Realty Inc.. ITSO
 - C$639,9003 bd3 ba1.5k sqft11 Elderberry Ave, Grimsby, ON L3M 5M9For Sale
 MLS ID #40868775, Jessie Macdonald, Broker, Revel Realty Inc.. ITSO
