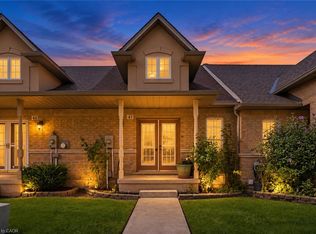
Welcome to this bright & freshly painted, move-in-ready 3-bedroom townhome in a highly desirable lakeside Stoney Creek community. Fronting onto the community park, this home offers a peaceful setting and a bright, open-concept layout ideal for everyday living and entertaining. The kitchen features a walkout to a spacious two-tiered deck—perfect for relaxing or dining outdoors. Upstairs, you’ll find three generous bedrooms, including a primary suite with a private 3-piece ensuite, plus the convenience of second-floor laundry. The fully finished basement provides valuable additional living space for a recreation room, home office, gym or playroom. Ideally situated close to Lake Ontario, waterfront trails, parks, schools, restaurants, shopping and major commuter routes. Simply move in and enjoy the comfort, convenience and lakeside lifestyle this welcoming home has to offer!
For sale
C$629,900
485 Green Rd #30, Hamilton, ON L8E 6A8
3beds
1,474sqft
Row/Townhouse, Residential, Condominium
Built in 2001
-- sqft lot
$-- Zestimate®
C$427/sqft
C$495/mo HOA
What's special
Bright and freshly paintedBright open-concept layoutSpacious two-tiered deckThree generous bedroomsSecond-floor laundry
- 4 days
- 5
- 0
Zillow last checked:
Listing updated:
Listed by:
Craig R. Bush, Salesperson,
RE/MAX Escarpment Realty Inc.
Source: ITSO,MLS®#: 40860213Originating MLS®#: Cornerstone Association of REALTORS®
Facts & features
Interior
Bedrooms & bathrooms
- Bedrooms: 3
- Bathrooms: 3
- Full bathrooms: 2
- 1/2 bathrooms: 1
- Main level bathrooms: 1
Other
- Features: Walk-in Closet
- Level: Second
Bedroom
- Level: Second
Bedroom
- Level: Second
Bathroom
- Features: 2-Piece
- Level: Main
Bathroom
- Features: 4-Piece
- Level: Second
Other
- Features: 3-Piece, Ensuite
- Level: Second
Dining room
- Features: Hardwood Floor
- Level: Main
Foyer
- Level: Main
Kitchen
- Features: Tile Floors
- Level: Main
Living room
- Features: Hardwood Floor
- Level: Main
Recreation room
- Level: Basement
Heating
- Forced Air, Natural Gas
Cooling
- Central Air
Appliances
- Included: Water Heater, Dishwasher, Microwave, Range Hood, Refrigerator, Stove, Washer
- Laundry: Laundry Room, Upper Level
Features
- Auto Garage Door Remote(s), Water Meter
- Windows: Window Coverings
- Basement: Full,Partially Finished
- Has fireplace: No
Interior area
- Total structure area: 2,093
- Total interior livable area: 1,474 sqft
- Finished area above ground: 1,474
- Finished area below ground: 619
Video & virtual tour
Property
Parking
- Total spaces: 2
- Parking features: Attached Garage, Garage Door Opener, Private Drive Single Wide
- Attached garage spaces: 1
- Uncovered spaces: 1
Features
- Stories: 2
- Has view: Yes
- View description: Park/Greenbelt
- Frontage type: North
Lot
- Features: Urban, Ample Parking, Beach, Highway Access, Hospital, Landscaped, Library, Major Highway, Open Spaces, Park, Place of Worship, Playground Nearby, Public Transit, Quiet Area, Rec./Community Centre, School Bus Route, Shopping Nearby
Details
- Parcel number: 183330030
- Zoning: RM3-21
Construction
Type & style
- Home type: Townhouse
- Architectural style: Townhouse
- Property subtype: Row/Townhouse, Residential, Condominium
- Attached to another structure: Yes
Materials
- Brick Veneer, Metal/Steel Siding, Vinyl Siding
- Roof: Asphalt Shing
Condition
- 16-30 Years
- New construction: No
- Year built: 2001
Utilities & green energy
- Sewer: Sewer (Municipal)
- Water: Municipal-Metered
Community & HOA
Community
- Security: Carbon Monoxide Detector(s), Smoke Detector(s)
HOA
- Has HOA: Yes
- Amenities included: BBQs Permitted, Parking
- Services included: Insurance, Building Maintenance, Common Elements, Maintenance Grounds, Parking, Property Management Fees, Snow Removal, Windows
- HOA fee: C$495 monthly
Location
- Region: Hamilton
Financial & listing details
- Price per square foot: C$427/sqft
- Annual tax amount: C$4,163
- Date on market: 9/8/2026
- Inclusions: Dishwasher, Garage Door Opener, Microwave, Range Hood, Refrigerator, Stove, Washer, Window Coverings
Price history
| Date | Event | Price |
|---|---|---|
| 9/8/2026 | Listed for sale | C$629,900C$427/sqft |
Source: ITSO #40860213 Report a problem | ||
| 1/25/2022 | Listing removed | -- |
Source: Zillow Rental Network_1 Report a problem | ||
| 1/15/2022 | Listed for rent | C$2,500C$2/sqft |
Source: Zillow Rental Network_1 #40185697 Report a problem | ||
Public tax history
Tax history is unavailable.
Climate risks
Neighborhood: Lakeshore
Nearby schools
GreatSchools rating
No schools nearby
We couldn't find any schools near this home.
Schools provided by the listing agent
- Elementary: Eastdale Elementary; St. Agnes Catholic Elementary School
- High: Orchard Park Secondary School; St John Henry Newman Catholic
Source: ITSO. This data may not be complete. We recommend contacting the local school district to confirm school assignments for this home.
Similar homes
- C$639,7772 bd2 ba1.4k sqft47 Dynasty Ave, Hamilton, ON L8G 4Z5For Sale
 MLS ID #40862046, Albert Iavarone, Salesperson, RE/MAX Escarpment Realty Inc.. ITSO
 - C$619,9003 bd2 ba1.3k sqftParkshore Ravine, Hamilton, ON L8E 5V6For Sale
 MLS ID #40856904, E. Martin Mazza, Salesperson, Royal LePage State Realty Inc.. ITSO
 - C$698,0003 bd2 ba1.6k sqft4 Edgewater Dr, Hamilton, ON L8E 4Z3For Sale
 MLS ID #40859792, Holly Mae Estey, Broker, Royal LePage Burloak Real Estate Services. ITSO
 - C$774,9003 bd3 ba1.5k sqft117 Frances Ave, Hamilton, ON L8E 6A3For Sale
 MLS ID #40850719, Lisa Milroy, Salesperson, RE/MAX Escarpment Realty Inc.. ITSO
