Step into your own peaceful retreat at Unit 1218, 500 Green Road in sought-after Stoney Creek. This spacious 2 Bedroom + Den, 2 Bathroom home features a thoughtfully designed layout with generously sized rooms, perfect for everyday living and entertaining. Take in unobstructed views of Lake Ontario — an ideal backdrop for your morning coffee or hosting guests. The serene, retreat-like atmosphere is enhanced by updated flooring, a walk-in closet in the primary bedroom, a refreshed main bathroom, and all new kitchen appliances. Move-in ready and carefully maintained, this home offers comfort, space, and an exceptional waterfront lifestyle all in one remarkable package.
Sold for $515,000
C$515,000
500 Green Rd #1218, Hamilton, ON L8E 3M6
2beds
1,108sqft
Condo/Apt Unit, Residential, Condominium
Built in ----
-- sqft lot
$-- Zestimate®
C$465/sqft
C$2,477 Estimated rent
Home value
Not available
Estimated sales range
Not available
Not available
Owner options
List your home for rent
C$2,477/mo
Rent Zestimate®
Find your next renter with Zillow Rental Manager. Plus, with online applications, you can quickly screen prospective tenants – for free.
C$2,477/mo
Rent Zestimate®
Refinance and save
C$3,142/mo
Est. payment
Refinancing to a lower rate could help reduce your monthly payments and save thousands over the life of the loan.
C$3,142/mo
Est. payment
Explore your selling options
Work with a Zillow partner agent
Leverage their expertise and Zillow's premium Showcase listings to get your home seen by more buyers.
Get startedList with your own agent
Get your home in front of millions of buyers by listing it on Zillow.
Learn how to do itSell it yourself
Take full control of how buyers see your home on Zillow by listing For Sale by Owner (FSBO).
List your homeWhat's special
Thoughtfully designed layoutGenerously sized roomsUpdated flooringRefreshed main bathroomAll new kitchen appliances
Zillow last checked:
Listing updated:
Listed by:
Paulina Pasierbek, Salesperson,
Royal LePage State Realty Inc.
Source: ITSO,MLS®#: 40800925Originating MLS®#: Cornerstone Association of REALTORS®
Facts & features
Interior
Bedrooms & bathrooms
- Bedrooms: 2
- Bathrooms: 2
- Full bathrooms: 1
- 1/2 bathrooms: 1
- Main level bathrooms: 2
- Main level bedrooms: 2
Other
- Level: Main
Bedroom
- Level: Main
Bathroom
- Features: 2-Piece
- Level: Main
Bathroom
- Features: 3-Piece
- Level: Main
Den
- Level: Main
Dining room
- Level: Main
Kitchen
- Level: Main
Living room
- Level: Main
Heating
- Forced Air
Cooling
- Central Air
Appliances
- Included: Dishwasher, Dryer, Microwave, Range Hood, Refrigerator, Stove, Washer
- Laundry: In Area, In-Suite, Inside
Features
- Elevator
- Windows: Window Coverings
- Basement: None
- Has fireplace: No
Interior area
- Total structure area: 1,108
- Total interior livable area: 1,108 sqft
- Finished area above ground: 1,108
Property
Parking
- Total spaces: 1
- Parking features: No Driveway Parking
- Garage spaces: 1
- Details: Assigned Space: 18
Accessibility
- Accessibility features: Accessible Elevator Installed
Features
- Stories: 1
- Patio & porch: Open
- Has private pool: Yes
- Pool features: In Ground, Outdoor Pool
- Has view: Yes
- View description: Lake, Water
- Has water view: Yes
- Water view: Lake,Water
- Waterfront features: Lake, Direct Waterfront, Seawall, Access to Water, Lake/Pond
- Body of water: Lake Ontario
- Frontage type: West
Lot
- Features: Urban, Highway Access, Public Transit, Schools, Shopping Nearby
Details
- Parcel number: 180650191
- Zoning: RM5
Construction
Type & style
- Home type: Condo
- Property subtype: Condo/Apt Unit, Residential, Condominium
- Attached to another structure: Yes
Materials
- Brick, Concrete
- Foundation: Poured Concrete
- Roof: Flat
Condition
- 31-50 Years
- New construction: No
Utilities & green energy
- Sewer: Sewer (Municipal)
- Water: Municipal
Community & HOA
HOA
- Has HOA: Yes
- Amenities included: Barbecue, Elevator(s), Fitness Center, Game Room, Library, Party Room, Pool, Sauna, Workshop Area
- Services included: Insurance, Building Maintenance, Cable TV, Central Air Conditioning, Common Elements, Doors, Maintenance Grounds, Heat, Hydro, Parking, Property Management Fees, Snow Removal, Water, Windows
- HOA fee: C$965 monthly
Location
- Region: Hamilton
Financial & listing details
- Price per square foot: C$465/sqft
- Annual tax amount: C$2,987
- Date on market: 1/26/2026
- Inclusions: Dishwasher, Dryer, Microwave, Range Hood, Refrigerator, Stove, Washer, Window Coverings, Brand New Appliances (2026): Fridge, Stove, Dishwasher, Microwave With Rangehood, Washer & Dryer, All Elf's & Window Coverings
- Exclusions: None
Price history
| Date | Event | Price |
|---|---|---|
| 6/29/2026 | Sold | C$515,000C$465/sqft |
Source: ITSO #40800925 Report a problem | ||
Public tax history
Tax history is unavailable.
Neighborhood: Lakeshore
Nearby homes
- C$---- bd-- ba-- sqft491 Green Rd, Hamilton, ON L8E6A3Off Market
- C$--2 bd2 ba1.1k sqft500 Green Rd #1114, Hamilton, ON L8E3M6Off Market
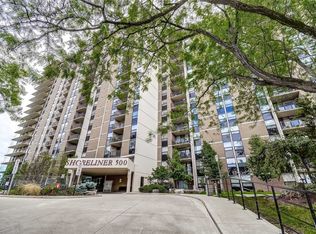
- C$399,9902 bd2 ba1.2k sqft500 Green Rd #310, Hamilton, ON L8E3M6For Sale

- C$519,0002 bd2 ba1.1k sqft500 Green Rd #509, Hamilton, ON L8E3M6For Sale

- C$---- bd-- ba-- sqft500 Green Rd #1117, Hamilton, ON L8E3M6Off Market
- C$---- bd-- ba-- sqft485 Green Rd UNIT 61, Hamilton, ON L8E6A9Off Market
- C$555,0002 bd2 ba1k sqft500 Green Rd UNIT 1012, Hamilton, ON L8E3M6Sold
- C$---- bd-- ba-- sqft485 Green Rd #37, Hamilton, ON L8E6A8Off Market
Nearby schools
GreatSchools rating
No schools nearby
We couldn't find any schools near this home.
- Ontario
- Hamilton Division
- Hamilton
- L8E 3M6
- Lakeshore
- 500 Green Rd Unit 1218
