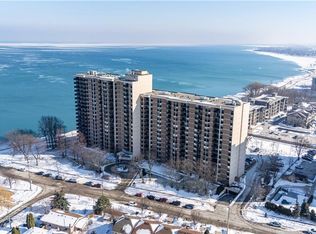
Welcome home to this beautifully maintained 3-bedroom townhome located in a peaceful, family-friendly community just a short walk from Lake Ontario. Offering a wonderful combination of comfort, functionality, and location, this home is ready for its next family to enjoy. The bright main floor is filled with natural light from large windows and offers an inviting space for everyday living and entertaining. Three spacious bedrooms with generous closet space provide plenty of room to grow and stay organized. The beautifully finished basement offers valuable additional living space, ideal for movie nights, a playroom, home office, gym, or family retreat. A thoughtfully designed custom laundry area adds convenience and functionality to the home. Enjoy being close to the lake for scenic walks, bike rides, picnics, and relaxing afternoons by the water. With versatile living spaces and a welcoming atmosphere, this is a home where your family can settle in and make lasting memories.
For sale
C$579,900
485 Green Rd #39, Stoney Creek, ON L8E 6A8
3beds
2baths
Townhouse
Built in ----
-- sqft lot
$-- Zestimate®
C$--/sqft
C$449/mo HOA
What's special
- 12 hours
- 5
- 3
Zillow last checked:
Listing updated:
Listed by:
ANNANDSINGH, GYLLENA-MARIE ,
ON THE BLOCK
Source: TRREB,MLS®#: X14142166 Originating MLS®#: Toronto Regional Real Estate Board
Facts & features
Interior
Bedrooms & bathrooms
- Bedrooms: 3
- Bathrooms: 2
Primary bedroom
- Level: Second
- Dimensions: 4.63 x 3.02
Bedroom 2
- Level: Second
- Dimensions: 3.9 x 3.02
Bedroom 3
- Level: Second
- Dimensions: 3.39 x 2.86
Bathroom
- Level: Second
- Dimensions: 2.71 x 1.53
Bathroom
- Level: Main
- Dimensions: 1.35 x 1.7
Dining room
- Level: Main
- Dimensions: 2.29 x 2.3
Kitchen
- Level: Main
- Dimensions: 3.02 x 2.21
Laundry
- Level: Basement
- Dimensions: 1 x 1
Living room
- Level: Main
- Dimensions: 5.32 x 3.71
Recreation
- Level: Basement
- Dimensions: 3.94 x 5.64
Utility room
- Level: Basement
- Dimensions: 1.63 x 3.62
Heating
- Forced Air, Gas
Cooling
- Central Air
Appliances
- Included: Water Heater
- Laundry: In Basement, Lower Level
Features
- Basement: Finished
- Has fireplace: No
Interior area
- Living area range: 1200-1399 null
Property
Parking
- Total spaces: 2
- Parking features: Garage
- Has garage: Yes
Features
- Stories: 2
- Waterfront features: None, Lake
- Body of water: Lake Ontario
Details
- Parcel number: 183400002
Construction
Type & style
- Home type: Townhouse
- Property subtype: Townhouse
Materials
- Brick, Vinyl Siding
- Roof: Asphalt Shingle
Community & HOA
HOA
- Services included: Building Insurance Included, Common Elements Included, Parking Included, Condo Taxes Included
- HOA fee: C$449 monthly
- HOA name: WSCC
Location
- Region: Stoney Creek
Financial & listing details
- Annual tax amount: C$3,948
- Date on market: 11/3/2026
- Inclusions: Washing Machine, Dryer, Stove, Dishwasher, Refrigerator, Light Fixtures
- Exclusions: Tenants Belongings
Price history
Price history is unavailable.
Public tax history
Tax history is unavailable.
Climate risks
Neighborhood: Lakeshore
Nearby schools
GreatSchools rating
No schools nearby
We couldn't find any schools near this home.
Similar homes
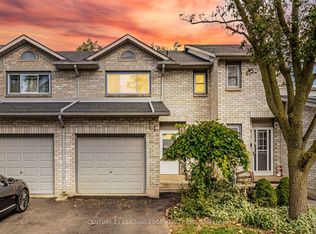
- C$525,0003 bd5 ba-- sqft2 Royalwood Ct #54, Hamilton, ON L8E 4Z1For Sale
 MLS ID #X14133302, CENTURY 21 LEADING EDGE REALTY INC.. TRREB
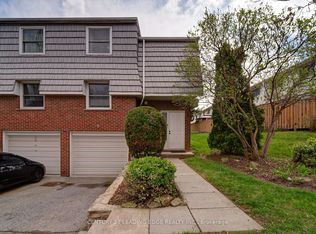
- C$498,9003 bd2 ba-- sqft85 Albright Rd #8, Hamilton, ON L8K 6H1For Sale
 MLS ID #X14140438, CENTURY 21 LEADING EDGE REALTY INC.. TRREB
- C$570,9903 bd3 ba-- sqft1 Royalwood Ct #16, Hamilton, ON L8E 4Y1For Sale
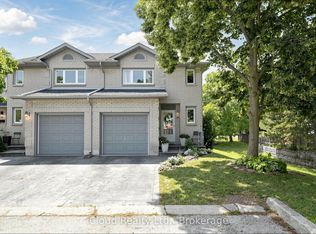 MLS ID #X13609604, iCloud Realty Ltd.. TRREB
- C$599,9993 bd2 ba-- sqft470 Beach Blvd #65, Hamilton, ON L8H 6X2For Sale
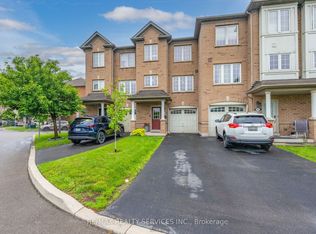 MLS ID #X14110056, RE/MAX REALTY SERVICES INC.. TRREB
