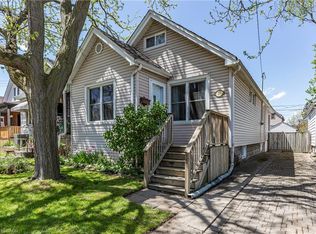
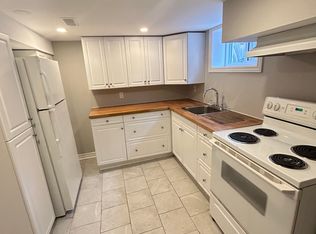
Welcome to 23 Barons Avenue North, a beautifully renovated home that is full of charm, style, and character! This inviting property offers the perfect combination of modern finishes and comfortable living. Step inside to discover a bright and welcoming main floor featuring a spacious living room, dining area, and beautifully updated kitchen, all thoughtfully designed to create a warm and inviting atmosphere. Upstairs, you'll find two comfortable bedrooms, while the beautifully finished basement offers an additional bedroom and versatile living space, perfect for guests, a home office, or growing families. Step outside to enjoy a generously sized backyard offering fantastic privacy and plenty of room to entertain, relax, or simply enjoy the outdoors. With tasteful renovations throughout, bright living spaces, and a backyard you'll love, this home is truly move-in ready. Whether you're a first-time buyer, downsizer, or looking for a charming place to call home, 23 Barons Avenue North is one you won't want to miss. Come see for yourself what makes this home so special! Eavestroughs and downspouts 2023, Dishwashers 2024, Front door 2024, Front main floor windows 2026, Furnace 2020, Sump pump and basement waterproofing 2026, Engineered hardwood flooring on main level 2024, Waterproof luxury vinyl flooring in basement 2026, Vinyl flooring upstairs 2026, Mudroom siding 2025, Backyard concrete pad 2023, Washing machine 2026, Dryer 2020, Microwave/range 2024, Refrigerator 2023.
For sale
C$539,900
23 Barons Ave N, Hamilton, ON L8H 5A3
3beds
2baths
Single Family Residence
Built in ----
2,760 Square Feet Lot
$-- Zestimate®
C$--/sqft
C$-- HOA
What's special
Dining areaBeautifully updated kitchenTwo comfortable bedroomsBeautifully finished basementAdditional bedroomVersatile living spaceGenerously sized backyard
- 29 days
- 46
- 11
Zillow last checked:
Listing updated:
Listed by:
Real Broker Ontario Ltd.
Source: TRREB,MLS®#: X14105542 Originating MLS®#: Oakville, Milton & District Real Estate Board
Facts & features
Interior
Bedrooms & bathrooms
- Bedrooms: 3
- Bathrooms: 2
Heating
- Forced Air, Gas
Cooling
- Central Air
Features
- Other
- Basement: Finished
- Has fireplace: No
Interior area
- Living area range: 700-1100 null
Property
Parking
- Total spaces: 2
- Parking features: Private Double
Features
- Stories: 1.5
- Pool features: None
Lot
- Size: 2,760 Square Feet
Details
- Parcel number: 172690130
Construction
Type & style
- Home type: SingleFamily
- Property subtype: Single Family Residence
Materials
- Brick, Vinyl Siding
- Foundation: Block
- Roof: Asphalt Shingle
Utilities & green energy
- Sewer: Sewer
Community & HOA
Location
- Region: Hamilton
Financial & listing details
- Annual tax amount: C$3,176
- Date on market: 10/22/2026
Price history
Price history is unavailable.
Public tax history
Tax history is unavailable.
Climate risks
Neighborhood: Homeside
Nearby schools
GreatSchools rating
No schools nearby
We couldn't find any schools near this home.
Similar homes
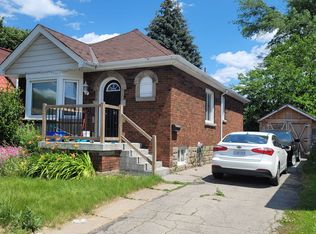
- C$549,9003 bd2 ba1.2k sqft255 Weir St N, Hamilton, ON L8H 5G2For Sale
 MLS ID #40871134, Kelsi Cumberland, Broker, RE/MAX Escarpment Realty Inc.. ITSO
- C$549,9004 bd2 ba-- sqft119 Rodgers Rd, Hamilton, ON L8K 3C1For Sale
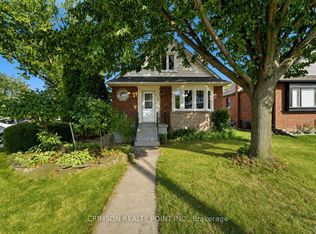 MLS ID #X14108808, CRIMSON REALTY POINT INC.. TRREB
- C$539,5003 bd2 ba-- sqft487 Dunsmure Rd, Hamilton, ON L8H 1G8For Sale
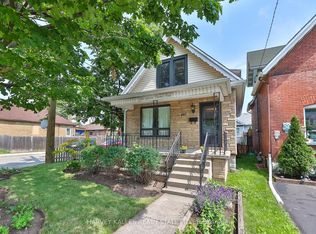 MLS ID #X13509322, HARVEY KALLES REAL ESTATE LTD.. TRREB
- C$599,9993 bd2 ba-- sqft198 Weir St N, Hamilton, ON L8H 5E9For Sale
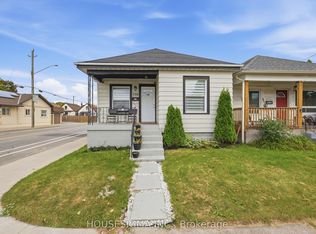 MLS ID #X13857790, HOUSESIGMA INC.. TRREB
