Welcome to this beautifully renovated, move-in-ready 3-bedroom home, perfect for first-time buyers and commuters alike! Extensively updated since 2022, this home features a new roof, vinyl siding, windows, furnace, AC, water heater, waterproof laminate flooring, zebra blinds, and fresh paint throughout. The spacious kitchen offers quartz countertops, plenty of cabinetry, and room to gather for family meals. Natural light fills the inviting living spaces, while three generously sized bedrooms, including one on the main floor, offer flexibility for your needs. Downstairs, the professionally finished recreation area is perfect for movie nights, a home office, or a playroom, with a separate utility room providing laundry and storage space. Families will appreciate having schools and parks just steps away, while commuters will love being only 300m from from the Red Hill Valley Parkway! With shopping, transit, and everyday essentials nearby, this home offers the perfect combination of comfort and convenience. Just move in and enjoy life in the heart of the Hammer!
For sale
C$599,900
2062 Barton St E, Hamilton, ON L8H 2Z4
3beds
1baths
Single Family Residence
Built in ----
3,500 Square Feet Lot
$-- Zestimate®
C$--/sqft
C$-- HOA
What's special
Beautifully renovatedNew roofVinyl sidingWaterproof laminate flooringZebra blindsFresh paint throughoutSpacious kitchen
- 1 hour
- 1
- 0
Zillow last checked:
Listing updated:
Listed by:
KELLER WILLIAMS EDGE REALTY
Source: TRREB,MLS®#: X14085102 Originating MLS®#: Toronto Regional Real Estate Board
Originating MLS®#: Toronto Regional Real Estate BoardFacts & features
Interior
Bedrooms & bathrooms
- Bedrooms: 3
- Bathrooms: 1
Primary bedroom
- Level: Upper
- Dimensions: 5.31 x 3.78
Bedroom 2
- Level: Upper
- Dimensions: 5 x 3.33
Bedroom 3
- Level: Main
- Dimensions: 3.76 x 2.74
Dining room
- Level: Main
- Dimensions: 3.81 x 2.74
Kitchen
- Level: Main
- Dimensions: 3.81 x 2.74
Living room
- Level: Main
- Dimensions: 3.78 x 3.4
Recreation
- Level: Basement
- Dimensions: 6.43 x 3.48
Heating
- Forced Air, Gas
Cooling
- Central Air
Features
- Flooring: Carpet Free
- Basement: Partially Finished
- Has fireplace: No
Interior area
- Living area range: 1100-1500 null
Property
Parking
- Total spaces: 5
- Parking features: Private Double
Features
- Stories: 1.5
- Pool features: None
Lot
- Size: 3,500 Square Feet
- Features: Fenced Yard, Hospital, Park, School, Public Transit, Rec./Commun.Centre
Details
- Additional structures: Shed
- Parcel number: 172890256
Construction
Type & style
- Home type: SingleFamily
- Property subtype: Single Family Residence
Materials
- Vinyl Siding
- Foundation: Concrete Block
- Roof: Asphalt Shingle
Utilities & green energy
- Sewer: Sewer
Community & HOA
Location
- Region: Hamilton
Financial & listing details
- Annual tax amount: C$3,009
- Date on market: 10/16/2026
Price history
Price history is unavailable.
Public tax history
Tax history is unavailable.
Climate risks
Neighborhood: McQuesten
Nearby schools
GreatSchools rating
No schools nearby
We couldn't find any schools near this home.
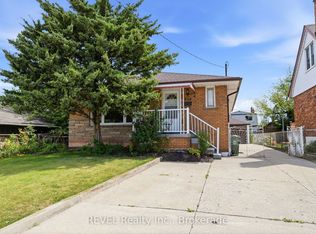
Similar homes
- C$549,9003 bd2 ba1.2k sqft255 Weir St N, Hamilton, ON L8H 5G2For Sale
 MLS ID #40871134, Kelsi Cumberland, Broker, RE/MAX Escarpment Realty Inc.. ITSO
 - C$675,0003 bd2 ba1k sqft13 Meadowvale Ave, Hamilton, ON L8G 2L7For Sale
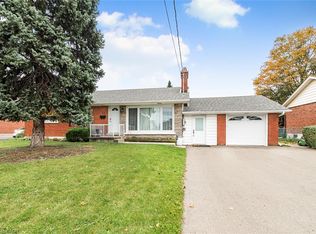 MLS ID #40871838, Steve N. Ribaric, Salesperson, Royal LePage State Realty. ITSO
 - C$599,9004 bd2 ba-- sqft18 Glengrove Ave, Hamilton, ON L8H 1N1For Sale
 MLS ID #X13446274, HOMELIFE/MIRACLE REALTY LTD. TRREB
 - C$599,9003 bd1 ba-- sqft170 Kensington Ave S, Hamilton, ON L8M 3H5For Sale
 MLS ID #X13782748, RE/MAX ESCARPMENT REALTY INC.. TRREB
