Welcome to 54 Weir Street South in desirable East Hamilton! This charming, thoughtfully updated home offers comfort, character & a family-friendly location just steps from Montgomery Park. The main floor features a bright living & dining area, beautifully renovated kitchen with updated cabinetry & added storage, convenient laundry & stylish 2-pc bath. A clever hidden wine rack behind the entrance mirror adds a fun design touch. Upstairs offers 2 spacious, sun-filled bedrooms, updated bath, new flooring & fresh paint, plus a new primary bedroom closet. The lower level provides flexible space for a den or rec room, along with storage & utility areas. Outside, enjoy the new front porch, parking for 2 (2023), fully fenced yard, updated deck stairs & above-ground pool with upgraded equipment (2021-2024). Close to schools, shopping, restaurants, transit & Red Hill Valley Parkway.
For sale
C$549,900
54 Weir St S, Hamilton, ON L8K 3A4
2beds
1,015sqft
Single Family Residence, Residential
Built in 1920
2,532 Square Feet Lot
$-- Zestimate®
C$542/sqft
C$-- HOA
What's special
- 63 days
- 16
- 0
Zillow last checked:
Listing updated:
Listed by:
Duncan Harvey, Salesperson,
RE/MAX Aboutowne Realty Corp.,
Non Mem, Salesperson,
RE/MAX Aboutowne Realty Corp
Source: ITSO,MLS®#: 40854596Originating MLS®#: Cornerstone Association of REALTORS®
Facts & features
Interior
Bedrooms & bathrooms
- Bedrooms: 2
- Bathrooms: 2
- Full bathrooms: 1
- 1/2 bathrooms: 1
- Main level bathrooms: 1
Other
- Level: Second
Bedroom
- Level: Second
Bathroom
- Features: 2-Piece
- Level: Main
Bathroom
- Features: 4-Piece
- Level: Second
Dining room
- Level: Main
Kitchen
- Level: Main
Living room
- Level: Main
Mud room
- Level: Main
Recreation room
- Level: Basement
Utility room
- Level: Basement
Heating
- Forced Air, Natural Gas
Cooling
- Central Air
Features
- Other
- Basement: Separate Entrance,Full,Partially Finished
- Has fireplace: No
Interior area
- Total structure area: 1,015
- Total interior livable area: 1,015 sqft
- Finished area above ground: 1,015
Property
Parking
- Total spaces: 2
- Parking features: Private Drive Single Wide
- Uncovered spaces: 2
Features
- Stories: 1
- Frontage type: West
- Frontage length: 30.00
Lot
- Size: 2,532 Square Feet
- Dimensions: 30 x 84.41
- Features: Urban, Library, Park, Place of Worship, Public Transit, Rec./Community Centre, Schools, Shopping Nearby
Details
- Parcel number: 172700386
- Zoning: C
Construction
Type & style
- Home type: SingleFamily
- Architectural style: Traditional
- Property subtype: Single Family Residence, Residential
Materials
- Vinyl Siding
- Roof: Asphalt Shing
Condition
- 100+ Years
- New construction: No
- Year built: 1920
Utilities & green energy
- Sewer: Sewer (Municipal)
- Water: Municipal
Community & HOA
Location
- Region: Hamilton
Financial & listing details
- Price per square foot: C$542/sqft
- Annual tax amount: C$3,742
- Date on market: 8/11/2026
- Inclusions: Other
Price history
| Date | Event | Price |
|---|---|---|
| 10/9/2026 | Price change | C$549,900-6.8%C$542/sqft |
Source:  TRREB #X13661714 Report a problem TRREB #X13661714 Report a problem | ||
| 10/9/2026 | Listed for rent | C$2,500C$2/sqft |
Source: TRREB #X13880114 Report a problem | ||
| 8/11/2026 | Listed for sale | C$589,900C$581/sqft |
Source: TRREB #X13661714 Report a problem | ||
Public tax history
Tax history is unavailable.
Climate risks
Neighborhood: Bartonville
Nearby schools
GreatSchools rating
No schools nearby
We couldn't find any schools near this home.


Similar homes
- C$549,9003 bd2 ba800 sqft73 Adair Ave S, Hamilton, ON L8K 3S4For Sale
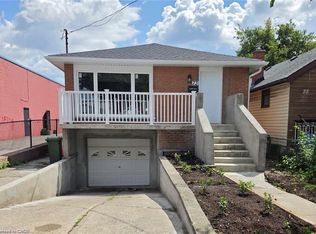 MLS ID #40869410, Dave Sohal, Broker of Record, Bridgecan Realty Corp.. ITSO
 - C$649,9004 bd2 ba1k sqft248 Glenholme Ave, Hamilton, ON L8K 3L8For Sale
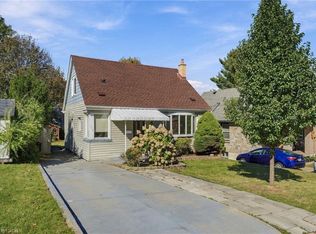 MLS ID #40869777, Mark Thomas Woehrle, Broker, RE/MAX Escarpment Realty Inc.. ITSO
 - C$531,0003 bd2 ba1.2k sqft73 Clinton St, Hamilton, ON L8L 3K1For Sale
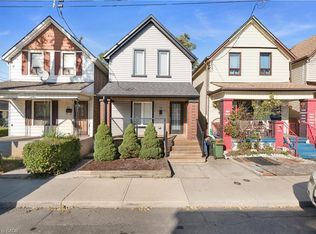 MLS ID #40869976, Mohina Malhotra, Salesperson, LPT Realty. ITSO
 - C$529,9003 bd2 ba1.3k sqft38 Garside Ave S, Hamilton, ON L8K 2V6For Sale
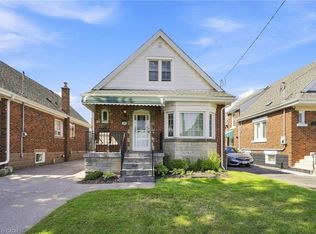 MLS ID #40861989, Rod Frank, Salesperson, RE/MAX Escarpment Frank Realty. ITSO
