Welcome to 156 Adeline Avenue! This three bedroom, two bathroom home has been recently updated with new flooring, new kitchen, fresh paint and trim!! Roof (2012), Furnace (2010), AC (2020). Move in ready property! The home is located in Hamilton East, excellent access to Red Hill and QEW! The home has lots of parking and a detached garage for hobbies, or storage! Call me today to view the property!
For sale
C$535,000
156 Adeline Ave, Hamilton, ON L8H 5T8
3beds
1,303sqft
Single Family Residence, Residential
Built in 1947
3,194 Square Feet Lot
$-- Zestimate®
C$411/sqft
C$-- HOA
What's special
New flooringNew kitchenFresh paint and trimLots of parking
- 82 days
- 7
- 2
Zillow last checked:
Listing updated:
Listed by:
Danny Rawson, Salesperson,
One Percent Realty Ltd.
Source: ITSO,MLS®#: 40850649Originating MLS®#: Cornerstone Association of REALTORS®
Facts & features
Interior
Bedrooms & bathrooms
- Bedrooms: 3
- Bathrooms: 2
- Full bathrooms: 1
- 1/2 bathrooms: 1
- Main level bathrooms: 1
- Main level bedrooms: 1
Bedroom
- Level: Main
Bedroom
- Level: Second
Bedroom
- Level: Second
Bathroom
- Features: 4-Piece
- Level: Main
Bathroom
- Features: 2-Piece
- Level: Basement
Family room
- Level: Main
Foyer
- Level: Main
Kitchen
- Level: Main
Other
- Level: Main
Recreation room
- Level: Basement
Utility room
- Level: Basement
Heating
- Forced Air, Natural Gas
Cooling
- Central Air
Appliances
- Included: Water Heater Owned
- Laundry: In Basement
Features
- Basement: Separate Entrance,Full,Partially Finished
- Number of fireplaces: 1
- Fireplace features: Wood Burning Stove
Interior area
- Total structure area: 1,703
- Total interior livable area: 1,303 sqft
- Finished area above ground: 1,303
- Finished area below ground: 400
Property
Parking
- Total spaces: 5
- Parking features: Detached Garage, Concrete, Private Drive Single Wide
- Garage spaces: 1
- Uncovered spaces: 4
Features
- Stories: 1
- Patio & porch: Porch, Enclosed
- Frontage type: East
- Frontage length: 30.06
Lot
- Size: 3,194 Square Feet
- Dimensions: 30.06 x 106.26
- Features: Urban, Rectangular, Highway Access, Hospital, Library, Park, Place of Worship, Public Parking, Public Transit, Quiet Area, Rec./Community Centre, Schools
- Topography: Level
Details
- Additional structures: None
- Parcel number: 172650189
- Zoning: R1
Construction
Type & style
- Home type: SingleFamily
- Property subtype: Single Family Residence, Residential
Materials
- Aluminum Siding
- Foundation: Concrete Block
- Roof: Asphalt Shing
Condition
- 51-99 Years
- New construction: No
- Year built: 1947
Utilities & green energy
- Sewer: Sewer (Municipal)
- Water: Municipal-Metered
Community & HOA
Community
- Security: None
Location
- Region: Hamilton
Financial & listing details
- Price per square foot: C$411/sqft
- Annual tax amount: C$3,564
- Date on market: 7/23/2026
- Inclusions: Other
Price history
| Date | Event | Price |
|---|---|---|
| 7/23/2026 | Listed for sale | C$535,000C$411/sqft |
Source: ITSO #40850649 Report a problem | ||
Public tax history
Tax history is unavailable.
Climate risks
Neighborhood: Normanhurst
Nearby schools
GreatSchools rating
No schools nearby
We couldn't find any schools near this home.

Similar homes
- C$559,9003 bd2 ba1.2k sqft118 Julian Ave, Hamilton, ON L8H 5R7For Sale
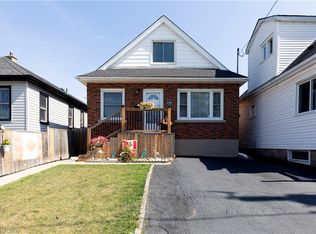 MLS ID #40868692, Jess Fabrizio, Salesperson, RE/MAX Escarpment Realty Inc.. ITSO
 - C$569,9003 bd3 ba1k sqft215 Paling Ave, Hamilton, ON L8H 5J6For Sale
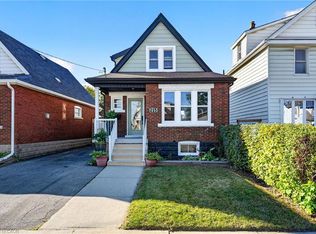 MLS ID #40869420, Babar Muhammad, Salesperson, Keller Williams Complete Realty. ITSO
 - C$549,0003 bd2 ba1.3k sqft4 Robins Ave, Hamilton, ON L8H 4M6For Sale
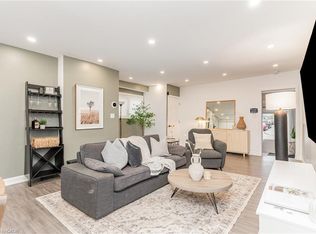 MLS ID #40861663, Greg De Denus, Salesperson, RE/MAX Escarpment Realty Inc.. ITSO
 - C$569,0003 bd2 ba927 sqft127 Taylor Ave, Hamilton, ON L8K 3T1For Sale
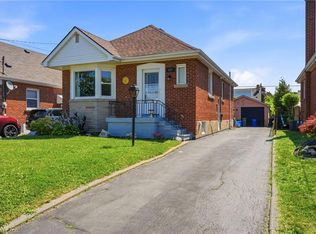 MLS ID #40860394, Kellie Frizell, Salesperson, Keller Williams Edge Realty. ITSO
