Welcome to 127 Taylor Ave! This well maintained home offers 2+ 1 Bedrooms and 2 full Baths. Full finished basement has newer 4 piece bath, Rec Room, additional Bedroom/Office and Den with side entrance to basement. The property boasts a Single Detached Garage, Driveway parking for 3 cars, fenced yard, large deck and Tikki Hut. All new carpeting downstairs and flooring in the Kitchen and Bath, freshly painted throughout. This home is in a family friendly neighborhood, close to schools, shopping, bus routes and the Redhill Expressway. Owned Hot Water
For sale
C$599,000
127 Taylor Ave, Hamilton, ON L8K 3T1
3beds
927sqft
Single Family Residence, Residential
Built in 1952
4,160 Square Feet Lot
$-- Zestimate®
C$646/sqft
C$-- HOA
What's special
Full finished basementRec roomSingle detached garageFenced yardLarge deckTikki hutAll new carpeting downstairs
- 23 days
- 27
- 1
Zillow last checked:
Listing updated:
Listed by:
Kellie Frizell, Salesperson,
Keller Williams Edge Realty
Source: ITSO,MLS®#: 40860394Originating MLS®#: Cornerstone Association of REALTORS®
Facts & features
Interior
Bedrooms & bathrooms
- Bedrooms: 3
- Bathrooms: 2
- Full bathrooms: 2
- Main level bathrooms: 1
- Main level bedrooms: 2
Other
- Level: Main
- Area: 127.29
- Dimensions: 14ft. 5in. x 9ft. 6in.
Bedroom
- Level: Main
- Area: 110
- Dimensions: 11ft. 0in. x 10ft. 0in.
Bedroom
- Level: Basement
Bathroom
- Features: 3-Piece
- Level: Main
- Area: 31.01
- Dimensions: 6ft. 8in. x 5ft. 10in.
Bathroom
- Features: 4-Piece
- Level: Basement
Den
- Level: Basement
Kitchen
- Level: Main
- Area: 121
- Dimensions: 11ft. 0in. x 11ft. 0in.
Laundry
- Level: Basement
Other
- Level: Main
- Area: 253.88
- Dimensions: 23ft. 8in. x 11ft. 0in.
Recreation room
- Level: Basement
Heating
- Forced Air, Natural Gas
Cooling
- Central Air
Appliances
- Included: Water Heater Owned, Built-in Microwave, Dryer, Hot Water Tank Owned, Refrigerator, Stove, Washer
Features
- Water Meter
- Windows: Window Coverings
- Basement: Full,Finished,Sump Pump
- Has fireplace: No
Interior area
- Total structure area: 1,737
- Total interior livable area: 927 sqft
- Finished area above ground: 927
- Finished area below ground: 810
Video & virtual tour
Property
Parking
- Total spaces: 4
- Parking features: Detached Garage, Asphalt, Private Drive Single Wide
- Garage spaces: 1
- Uncovered spaces: 3
Features
- Stories: 1
- Frontage type: East
- Frontage length: 40.00
Lot
- Size: 4,160 Square Feet
- Dimensions: 40 x 104
- Features: Urban, Rectangular, Highway Access, Park, Public Transit, Schools
Details
- Additional structures: Shed(s)
- Parcel number: 172770171
- Zoning: R1
Construction
Type & style
- Home type: SingleFamily
- Architectural style: Bungalow
- Property subtype: Single Family Residence, Residential
Materials
- Brick
- Foundation: Concrete Block
- Roof: Asphalt Shing
Condition
- 51-99 Years
- New construction: No
- Year built: 1952
Utilities & green energy
- Sewer: Sewer (Municipal)
- Water: Municipal
Community & HOA
Location
- Region: Hamilton
Financial & listing details
- Price per square foot: C$646/sqft
- Annual tax amount: C$4,375
- Date on market: 9/4/2026
- Inclusions: Built-in Microwave, Dryer, Hot Water Tank Owned, Refrigerator, Stove, Washer, Window Coverings
- Exclusions: Freezer, Driftwood In Front Garden
Price history
| Date | Event | Price |
|---|---|---|
| 9/4/2026 | Listed for sale | C$599,000C$646/sqft |
Source: ITSO #40860394 Report a problem | ||
Public tax history
Tax history is unavailable.
Climate risks
Neighborhood: Glenview
Nearby schools
GreatSchools rating
No schools nearby
We couldn't find any schools near this home.
Schools provided by the listing agent
- Elementary: Viscount Montgomery, St. Eugene
- High: Sir Winston Churchill, Bishop Ryan
Source: ITSO. This data may not be complete. We recommend contacting the local school district to confirm school assignments for this home.


Similar homes
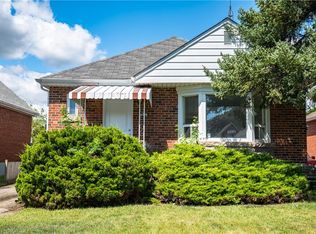
- C$589,9003 bd2 ba1k sqft20 Nelligan Pl, Hamilton, ON L8K 4X7For Sale
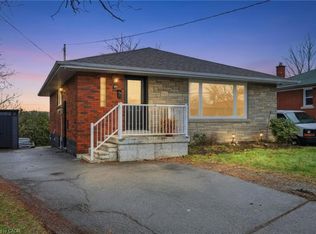 MLS ID #40863875, Michael St. Jean, Salesperson, Michael St. Jean Realty Inc.. ITSO
 - C$599,9003 bd2 ba1.2k sqft282 E 13th St, Hamilton, ON L9A 3Z9For Sale
 MLS ID #40865528, Mary Hamilton, Salesperson, RE/MAX Escarpment Realty Inc.. ITSO
 - C$649,9003 bd3 ba1.1k sqft239 Rosewood Rd, Hamilton, ON L8K 3J5For Sale
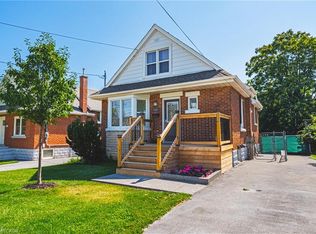 MLS ID #40861212, Justin Little, Salesperson, RE/MAX Escarpment Realty Inc.. ITSO
 - C$599,9004 bd2 ba800 sqft625 Tate Ave, Hamilton, ON L8H 6L4For Sale
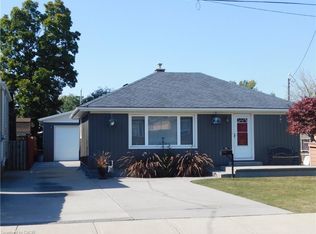 MLS ID #40860298, Charlie Dinardo, Salesperson, One Percent Realty Ltd.. ITSO
