Welcome to 1494 Main Street East in the desirable Bartonville neighbourhood of Hamilton! This well-maintained brick bungalow offers 3 bedrooms and 2 bathrooms, a detached single-car garage, and a 2-car driveway. The main floor features a functional layout with a refreshed kitchen, including new fridge, stove, range and tile flooring (2023), plus a beautifully updated bathroom makeover (2023). The fully finished basement features a 1-bedroom self-contained unit with a separate entrance and kitchenette, offering excellent potential for extended family, guests or rental income. Enjoy year-round comfort with new central air conditioning (2025). The detached garage features a new roof (2021) and new garage door (2021), with garage door opener updated in 2015. Conveniently located close to schools, parks, shopping, transit, amenities and major highways. A great opportunity for first-time buyers, families or investors looking for a versatile home in a sought-after Hamilton location!
For sale
C$499,000
1494 Main St E, Hamilton, ON L8K 1E1
3beds
766sqft
Single Family Residence, Residential
Built in ----
3,221 Square Feet Lot
$-- Zestimate®
C$651/sqft
C$-- HOA
What's special
Well-maintained brick bungalowDetached single-car garageFunctional layoutRefreshed kitchenFully finished basement
- 3 days
- 29
- 3
Zillow last checked:
Listing updated:
Listed by:
Michael St. Jean, Salesperson,
Michael St. Jean Realty Inc.
Source: ITSO,MLS®#: 40863192Originating MLS®#: Cornerstone Association of REALTORS®
Facts & features
Interior
Bedrooms & bathrooms
- Bedrooms: 3
- Bathrooms: 2
- Full bathrooms: 2
- Main level bathrooms: 1
- Main level bedrooms: 2
Bedroom
- Level: Main
Other
- Level: Main
Bedroom
- Level: Basement
Bathroom
- Features: 4-Piece
- Level: Main
Bathroom
- Features: 4-Piece
- Level: Basement
Dining room
- Level: Main
Eat in kitchen
- Level: Basement
Foyer
- Level: Main
Kitchen
- Level: Main
Laundry
- Level: Basement
Living room
- Level: Main
Recreation room
- Level: Basement
Utility room
- Level: Basement
Heating
- Forced Air, Natural Gas
Cooling
- Central Air
Appliances
- Included: Dishwasher, Dryer, Refrigerator, Stove, Washer
Features
- Accessory Apartment
- Windows: Window Coverings
- Basement: Separate Entrance,Full,Finished
- Has fireplace: No
Interior area
- Total structure area: 766
- Total interior livable area: 766 sqft
- Finished area above ground: 766
Property
Parking
- Total spaces: 4
- Parking features: Detached Garage, Private Drive Single Wide
- Garage spaces: 1
- Uncovered spaces: 3
Features
- Stories: 1
- Frontage type: South
- Frontage length: 32.21
Lot
- Size: 3,221 Square Feet
- Dimensions: 32.21 x 100
- Features: Urban, Highway Access, Schools
Details
- Parcel number: 172700153
- Zoning: TOC1
Construction
Type & style
- Home type: SingleFamily
- Architectural style: Traditional
- Property subtype: Single Family Residence, Residential
Materials
- Brick
- Foundation: Concrete Block
- Roof: Asphalt Shing
Condition
- 51-99 Years
- New construction: No
Utilities & green energy
- Sewer: Sewer (Municipal)
- Water: Municipal
Community & HOA
Location
- Region: Hamilton
Financial & listing details
- Price per square foot: C$651/sqft
- Annual tax amount: C$3,025
- Date on market: 9/14/2026
- Inclusions: Dishwasher, Dryer, Refrigerator, Stove, Washer, Window Coverings, Shed
Price history
| Date | Event | Price |
|---|---|---|
| 9/14/2026 | Listed for sale | C$499,000C$651/sqft |
Source:  TRREB #X13781998 Report a problem TRREB #X13781998 Report a problem | ||
Public tax history
Tax history is unavailable.
Climate risks
Neighborhood: Bartonville
Nearby schools
GreatSchools rating
No schools nearby
We couldn't find any schools near this home.

Similar homes
- C$529,9003 bd2 ba1k sqft20 Nelligan Pl, Hamilton, ON L8K 4X7For Sale
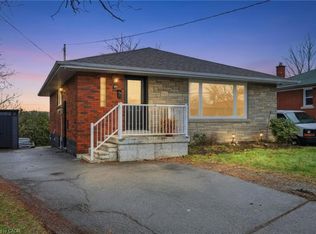 MLS ID #40863875, Michael St. Jean, Salesperson, Michael St. Jean Realty Inc.. ITSO
 - C$524,9003 bd2 ba816 sqft428 Brunswick St, Hamilton, ON L8H 6S4For Sale
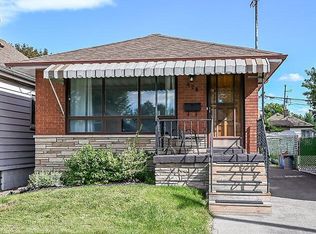 MLS ID #40863175, Luanne Labreche, Salesperson, Royal LePage State Realty Inc.. ITSO
 - C$499,9003 bd2 ba1k sqft391 Cope St, Hamilton, ON L8H 5C2For Sale
 MLS ID #40862732, Adrian Di Pietro, Salesperson, New Era Real Estate. ITSO
 - C$539,8003 bd2 ba952 sqft51 Barons Ave N, Hamilton, ON L8H 5A3For Sale
 MLS ID #40861965, Janelle Leblanc, Salesperson, Real Broker Ontario Ltd.. ITSO
