Welcome to 36 Mahony Ave, where comfort, functionality, and value come together in one of Hamilton's established east-end neighbourhoods. This well-maintained detached bungalow offers a versatile layout with 2+1 bedrooms, 2 full bathrooms, a finished basement with a separate entrance, and parking for up to 4 vehicles.The bright and inviting main level provides comfortable everyday living, while the finished lower level offers endless possibilities-perfect for an in-law setup, extended family, a home office, recreation space, or future income potential, subject to buyer verification and municipal requirements.Outside, enjoy a private yard with room to relax, entertain, or garden, along with the convenience of ample parking for family and guests. Commuters will appreciate the quick access to the Red Hill Valley Parkway, QEW, public transit, shopping, schools, parks, and everyday amenities.Whether you're purchasing your first home, looking to downsize without sacrificing space, or seeking a property with flexible living options, 36 Mahony Ave presents an exceptional opportunity to own a detached home with room to grow in a convenient Hamilton location. Don't miss your chance to make this versatile property your next home.
For sale
C$539,900
36 Mahony Ave, Hamilton, ON L8H 3C5
3beds
697sqft
Single Family Residence, Residential
Built in 1942
3,484 Square Feet Lot
$-- Zestimate®
C$775/sqft
C$-- HOA
What's special
Well-maintained detached bungalow
- 23 days |
- 17 |
- 0 |
Zillow last checked:
Listing updated:
Listed by:
Babar Muhammad, Salesperson,
eXp Realty
Source: ITSO,MLS®#: 40852289Originating MLS®#: Cornerstone Association of REALTORS®
Facts & features
Interior
Bedrooms & bathrooms
- Bedrooms: 3
- Bathrooms: 2
- Full bathrooms: 2
- Main level bathrooms: 1
- Main level bedrooms: 2
Bedroom
- Level: Main
Bedroom
- Level: Main
Bedroom
- Level: Basement
Bathroom
- Features: 3-Piece
- Level: Main
Bathroom
- Features: 3-Piece
- Level: Basement
Den
- Level: Main
Family room
- Level: Main
Family room
- Level: Basement
Kitchen
- Level: Main
Kitchen
- Level: Basement
Heating
- Forced Air
Cooling
- Central Air
Appliances
- Included: Water Heater Owned, Dishwasher, Dryer, Hot Water Tank Owned, Refrigerator, Stove, Washer
- Laundry: Common Area
Features
- Basement: Separate Entrance,Full,Finished
- Number of fireplaces: 1
- Fireplace features: Electric
Interior area
- Total structure area: 1,324
- Total interior livable area: 697 sqft
- Finished area above ground: 697
- Finished area below ground: 627
Video & virtual tour
Property
Parking
- Total spaces: 4
- Parking features: Detached Garage, Private Drive Single Wide
- Garage spaces: 1
- Uncovered spaces: 3
Features
- Stories: 1
- Frontage type: South
- Frontage length: 40.00
Lot
- Size: 3,484 Square Feet
- Dimensions: 40 x 85
- Features: Urban, Beach, Near Golf Course, Highway Access, Hospital, Library, Major Highway, Park, Public Parking, Public Transit, Schools
- Topography: Open Space
Details
- Parcel number: 172550075
- Zoning: C
Construction
Type & style
- Home type: SingleFamily
- Property subtype: Single Family Residence, Residential
Materials
- Vinyl Siding
- Foundation: Concrete Block
- Roof: Asphalt Shing
Condition
- 51-99 Years
- New construction: No
- Year built: 1942
Utilities & green energy
- Sewer: Sewer (Municipal)
- Water: Municipal
Community & HOA
Location
- Region: Hamilton
Financial & listing details
- Price per square foot: C$775/sqft
- Annual tax amount: C$2,882
- Date on market: 7/31/2026
- Inclusions: Dishwasher, Dryer, Hot Water Tank Owned, Refrigerator, Stove, Washer
Price history
| Date | Event | Price |
|---|---|---|
| 8/20/2026 | Listed for sale | C$539,900C$775/sqft |
Source:  TRREB #X13623414 Report a problem TRREB #X13623414 Report a problem | ||
| 8/12/2026 | Contingent | C$539,900C$775/sqft |
Source: TRREB #X13623414 Report a problem | ||
| 7/31/2026 | Listed for sale | C$539,900C$775/sqft |
Source: TRREB #X13623414 Report a problem | ||
Public tax history
Tax history is unavailable.
Climate risks
Neighborhood: Normanhurst
Nearby schools
GreatSchools rating
No schools nearby
We couldn't find any schools near this home.
- C$---- bd-- ba-- sqft331 Guelph St, Hamilton, ON L8H3C6Off Market
- C$---- bd-- ba-- sqft31 Goggin Ave, Hamilton, ON L8H3C2Off Market
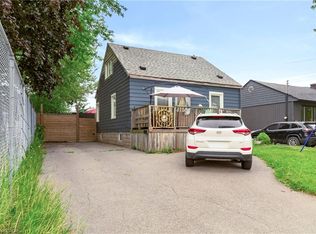
- C$534,9004 bd2 ba1.1k sqft1 Mahony Ave, Hamilton, ON L8H3C3For Sale
- C$---- bd-- ba-- sqft35 Goggin Ave, Hamilton, ON L8H3C2Off Market
- C$372,0003 bd2 ba1.1k sqft306 Adeline Ave, Hamilton, ON L8H5V4Sold
- C$---- bd-- ba-- sqft295 Glennie Ave, Hamilton, ON L8H5W5Off Market
- C$---- bd-- ba-- sqft271 Adeline Ave, Hamilton, ON L8H5V2Off Market
- C$---- bd-- ba-- sqft276 Ivon Ave, Hamilton, ON L8H5T2Off Market
Similar homes
- C$589,0003 bd2 ba800 sqft73 Adair Ave S, Hamilton, ON L8K 3S4For Sale
 MLS ID #40857042, Dave Sohal, Broker of Record, Bridgecan Realty Corp.. ITSO
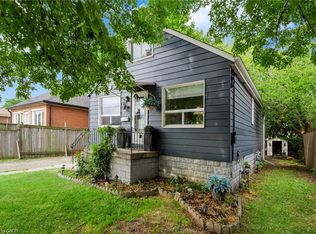
 - C$547,8004 bd1 ba939 sqft703 Brighton Ave, Hamilton, ON L8H 6H5For Sale
 MLS ID #40855397, Maggie Abril, Broker of Record, Nashdom Realty Brokerage Inc.. ITSO
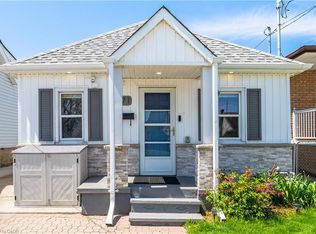
 - C$509,9003 bd1 ba850 sqft71 Beland Ave N, Hamilton, ON L8H 6C2For Sale
 MLS ID #40842501, Ajay Shah, Broker of Record, HOMELIFE MIRACLE REALTY LTD. ITSO
 - C$499,9992 bd2 ba699 sqft96 Paling Ave, Hamilton, ON L8H 5J4For Sale
 MLS ID #40853098, Gary Vandervelde, Salesperson, RE/MAX Escarpment Realty Inc.. ITSO
 - C$514,9005 bd2 ba744 sqft141 McAnulty Blvd, Hamilton, ON L8H 3H6For SaleMLS ID #40842341, Donald Porter, Salesperson, RE/MAX Escarpment Realty Inc.. ITSO
- C$595,0004 bd3 ba898 sqft305 Weir St N, Hamilton, ON L8H 5G4For SaleMLS ID #40847881, Nick Crozier, Salesperson, Royal Lepage Real Estate Associates. ITSO
- C$509,0003 bd2 ba1k sqft880 Lawrence Rd, Hamilton, ON L8K 2A3For SaleMLS ID #40842964, Eli Milenkoff, Broker, Real Broker Ontario Ltd.. ITSO
- C$539,9003 bd2 ba938 sqft128 E 39th St, Hamilton, ON L8V 4H3For SaleMLS ID #40850086, Manny Haidary, Salesperson, RE/MAX Escarpment Realty Inc.. ITSO
- C$459,9003 bd2 ba727 sqft35 Britannia Ave, Hamilton, ON L8H 1W5For SaleMLS ID #40854540, Gihan Perera, Salesperson, RE/MAX Realty Specialists Inc.. ITSO
- C$499,9003 bd1 ba958 sqft118 Cameron Ave N, Hamilton, ON L8H 4Z2For SaleMLS ID #40845861, Danny Rawson, Salesperson, One Percent Realty Ltd.. ITSO
- C$445,0003 bd2 ba883 sqft309 Cope St, Hamilton, ON L8H 5B8For SaleMLS ID #40841887, Brian Volpato, Broker, RE/MAX Escarpment Realty Inc.. ITSO
- C$514,9003 bd2 ba867 sqft97 Crosthwaite Ave N, Hamilton, ON L8H 4V3For SaleMLS ID #40832914, James Maggs, Salesperson, Rock Star Real Estate Inc.. ITSO
- C$599,9003 bd1 ba976 sqft150 Beland Ave S, Hamilton, ON L8K 3T6For SaleMLS ID #40853816, Marc-Anthony Tollis, Salesperson, RE/MAX Escarpment Realty Inc.. ITSO
- C$499,9002 bd2 ba881 sqft43 Cameron Ave N, Hamilton, ON L8H 4Y9For SaleMLS ID #40833563, Rob Golfi, Salesperson, RE/MAX Escarpment Golfi Realty Inc.. ITSO
- C$549,9002 bd2 ba759 sqft187 Ray St N, Hamilton, ON L8R 2Y3For SaleMLS ID #40850573, Heather Luppino, Salesperson, RE/MAX Escarpment Realty Inc.. ITSO
- C$635,0003 bd2 ba700 sqft58 Tragina Ave S, Hamilton, ON L8K 2Z3For SaleMLS ID #40845045, Michael St. Jean, Salesperson, Michael St. Jean Realty Inc.. ITSO
- C$449,0002 bd1 ba750 sqft435 Waverly St, Hamilton, ON L8H 6R5For SaleMLS ID #40852350, Albert Michael Venditti, Broker, RE/MAX Aboutowne Realty Corp.. ITSO
- C$659,0003 bd2 ba927 sqft127 Taylor Ave, Hamilton, ON L8K 3T1For SaleMLS ID #40850564, Kellie Frizell, Salesperson, Keller Williams Edge Realty. ITSO
- C$599,7774 bd2 ba856 sqft22 David Ave, Hamilton, ON L9A 3V1For SaleMLS ID #40852062, Zaya Oshana, Salesperson, RE/MAX Escarpment Realty Inc.. ITSO
- C$399,7773 bd2 ba935 sqft1062 Cannon St E, Hamilton, ON L8L 2H8For SaleMLS ID #40854066, Zaya Oshana, Salesperson, RE/MAX Escarpment Realty Inc.. ITSO
