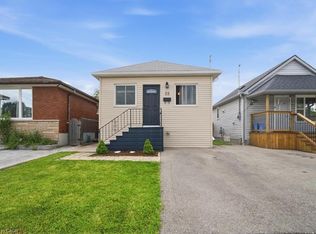
Beautifully updated and truly priced to sell, this charming move-in-ready home offers the perfect blend of comfort, style, and value. Extensively renovated in 2016, it features warm maple strip hardwood floors and numerous major upgrades, including the furnace, central air conditioning, windows, asphalt shingles, kitchen, bathroom, and electrical wiring-providing peace of mind for years to come.The spacious laundry room offers plenty of additional storage, while the thoughtful layout makes everyday living easy and comfortable. Commuters will love the convenient location, just minutes from the Red Hill Expressway and the new GO Train station.Outside, you'll appreciate parking for two vehicles, a welcoming newly built front porch, a concrete walkway, and a rear patio perfect for outdoor dining. The private, fully fenced backyard, no rear neighbours, is an ideal retreat for relaxing, summer BBQs, or entertaining family and friends.Whether you're a first-time buyer, downsizing, or simply looking for a home that's ready to enjoy from day one, this inviting property checks all the boxes. Don't miss your opportunity to make it yours! Disclosure in attachment.
For sale
C$449,000
435 Waverly St, Hamilton, ON L8H 6R5
2beds
750sqft
Single Family Residence, Residential
Built in 1950
3,000 Square Feet Lot
$-- Zestimate®
C$599/sqft
C$-- HOA
What's special
Beautifully updatedSpacious laundry roomThoughtful layoutParking for two vehiclesPrivate fully fenced backyard
- 17 days |
- 35 |
- 3 |
Zillow last checked:
Listing updated:
Listed by:
Albert Michael Venditti, Broker,
RE/MAX Aboutowne Realty Corp.
Source: ITSO,MLS®#: 40852350Originating MLS®#: Cornerstone Association of REALTORS®
Facts & features
Interior
Bedrooms & bathrooms
- Bedrooms: 2
- Bathrooms: 1
- Full bathrooms: 1
- Main level bathrooms: 1
- Main level bedrooms: 2
Bedroom
- Level: Main
- Area: 100.4
- Dimensions: 10ft. 1in. x 10ft. 3in.
Other
- Level: Main
- Area: 110.41
- Dimensions: 10ft. 1in. x 11ft. 3in.
Bathroom
- Features: 4-Piece
- Level: Main
- Area: 24.99
- Dimensions: 6ft. 8in. x 4ft. 11in.
Kitchen
- Level: Main
- Area: 101.3
- Dimensions: 10ft. 9in. x 10ft. 4in.
Laundry
- Level: Main
- Area: 78.26
- Dimensions: 7ft. 7in. x 11ft. 7in.
Living room
- Level: Main
- Area: 131.37
- Dimensions: 10ft. 9in. x 13ft. 2in.
Heating
- Forced Air, Natural Gas
Cooling
- Central Air
Appliances
- Laundry: Laundry Room
Features
- Other
- Basement: Crawl Space,Unfinished
- Has fireplace: No
Interior area
- Total structure area: 750
- Total interior livable area: 750 sqft
- Finished area above ground: 750
Video & virtual tour
Property
Parking
- Total spaces: 2
- Parking features: Asphalt, Private Drive Double Wide
- Uncovered spaces: 2
Features
- Stories: 1
- Frontage type: West
- Frontage length: 30.00
Lot
- Size: 3,000 Square Feet
- Dimensions: 30 x 100
- Features: Urban, Rectangular, Landscaped, Park, Public Transit, Quiet Area, Shopping Nearby
Details
- Additional structures: Shed(s)
- Parcel number: 172890009
- Zoning: C
Construction
Type & style
- Home type: SingleFamily
- Property subtype: Single Family Residence, Residential
Materials
- Aluminum Siding, Vinyl Siding
- Foundation: Other
- Roof: Asphalt Shing
Condition
- 51-99 Years
- New construction: No
- Year built: 1950
Utilities & green energy
- Sewer: Sewer (Municipal)
- Water: Municipal
Community & HOA
Location
- Region: Hamilton
Financial & listing details
- Price per square foot: C$599/sqft
- Annual tax amount: C$2,308
- Date on market: 8/4/2026
- Inclusions: Other, Fridge, Stove, Washer, Dryer, Outdoor Shed.
Price history
| Date | Event | Price |
|---|---|---|
| 8/16/2026 | Listed for sale | C$449,000C$599/sqft |
Source: ITSO #40852350 Report a problem | ||
| 8/7/2026 | Contingent | C$449,000C$599/sqft |
Source: ITSO #40852350 Report a problem | ||
| 8/4/2026 | Listed for sale | C$449,000-4.5%C$599/sqft |
Source: ITSO #40852350 Report a problem | ||
| 11/24/2021 | Listing removed | -- |
Source:  Cornerstone Association of REALTORS® - Hamilton-Burlington #H4121559 Report a problem Cornerstone Association of REALTORS® - Hamilton-Burlington #H4121559 Report a problem | ||
| 11/12/2021 | Listed for sale | C$470,000C$627/sqft |
Source: Cornerstone Association of REALTORS® - Hamilton-Burlington #H4121559 Report a problem | ||
Public tax history
Tax history is unavailable.
Climate risks
Neighborhood: McQuesten
Nearby schools
GreatSchools rating
No schools nearby
We couldn't find any schools near this home.
- C$---- bd-- ba-- sqft430 Brunswick St, Hamilton, ON L8H6S4Off Market
- C$---- bd-- ba-- sqft378 Waverly St, Hamilton, ON L8H6R2Off Market
- C$---- bd-- ba-- sqft319 Vansitmart Ave, Hamilton, ON L8H3B5Off Market
- C$---- bd-- ba-- sqft426 Osborne St, Hamilton, ON L8H6S9Off Market
- C$---- bd-- ba-- sqft332 Vansitmart Ave, Hamilton, ON L8H3B8Off Market
- C$508,0002 bd2 ba751 sqft387 Osborne St, Hamilton, ON L8H6S7Sold
- C$---- bd-- ba-- sqft374 Brunswick St, Hamilton, ON L8H6S2Off Market
- C$--3 bd2 ba-- sqft427 Talbot St #1, Hamilton, ON L8H6T6Off Market
Similar homes
- C$499,0003 bd2 ba849 sqft22 Delena Ave N, Hamilton, ON L8H 6B4For Sale
 MLS ID #40857061, Nicole Ransome, Salesperson, Keller Williams Edge Realty. ITSO
 - C$484,9003 bd1 ba1k sqft297 Britannia Ave, Hamilton, ON L8H 1Y2For Sale
 MLS ID #40856630, Surat S. Multani, Salesperson, RE/MAX Escarpment Realty Inc.. ITSO
 - C$459,9003 bd2 ba727 sqft35 Britannia Ave, Hamilton, ON L8H 1W5For Sale
 MLS ID #40854540, Gihan Perera, Salesperson, RE/MAX Realty Specialists Inc.. ITSO
 - C$445,0003 bd2 ba883 sqft309 Cope St, Hamilton, ON L8H 5B8For Sale
 MLS ID #40841887, Brian Volpato, Broker, RE/MAX Escarpment Realty Inc.. ITSO
 - C$439,9002 bd1 ba1.1k sqft236 Cope St, Hamilton, ON L8H 5B5For SaleMLS ID #40836435, Abdellah Majd, Salesperson, Revel Realty Inc.. ITSO
- C$499,9992 bd2 ba699 sqft96 Paling Ave, Hamilton, ON L8H 5J4For SaleMLS ID #40853098, Gary Vandervelde, Salesperson, RE/MAX Escarpment Realty Inc.. ITSO
- C$419,9002 bd1 ba721 sqft58 Edinburgh Ave, Hamilton, ON L8H 2C5For SaleMLS ID #40852286, Lauren Catlin, Salesperson, Keller Williams Edge Realty. ITSO
- C$449,9003 bd1 ba1k sqft99 Robins Ave, Hamilton, ON L8H 4N5For SaleMLS ID #40822186, Sam Khangura, Broker of Record, ROYAL LEPAGE PLATINUM REALTY INC. ITSO
- C$399,0003 bd1 ba1.1k sqft56 Harmony Ave, Hamilton, ON L8H 4X4For SaleMLS ID #40854638, Joshua Doyle, Salesperson, Real Broker Ontario Ltd.. ITSO
- C$509,9003 bd1 ba850 sqft71 Beland Ave N, Hamilton, ON L8H 6C2For SaleMLS ID #40842501, Ajay Shah, Broker of Record, HOMELIFE MIRACLE REALTY LTD. ITSO
- C$547,8004 bd1 ba939 sqft703 Brighton Ave, Hamilton, ON L8H 6H5For SaleMLS ID #40855397, Maggie Abril, Broker of Record, Nashdom Realty Brokerage Inc.. ITSO
- C$449,9002 bd1 ba895 sqft643 Upper Wellington St, Hamilton, ON L9A 3R2For SaleMLS ID #40846396, Amy Gallant, Broker of Record, PureRealty Brokerage. ITSO
- C$399,0002 bd1 ba590 sqft218 E 8th St, Hamilton, ON L9A 3L8For SaleMLS ID #40856184, Tammy Loeman, Broker, RE/MAX Escarpment Realty Inc.. ITSO
- C$399,7773 bd2 ba935 sqft1062 Cannon St E, Hamilton, ON L8L 2H8For SaleMLS ID #40854066, Zaya Oshana, Salesperson, RE/MAX Escarpment Realty Inc.. ITSO
- C$469,0002 bd1 ba922 sqft295 Keswick Ct, Hamilton, ON L8K 2S6For SaleMLS ID #40843826, Scott Benson, Salesperson, Real Broker Ontario Ltd.. ITSO
- C$399,9992 bd2 ba700 sqft47 Fraser Ave, Hamilton, ON L8H 4G6For SaleMLS ID #40840181, Pete Palermo, Salesperson, RE/MAX Real Estate Centre Inc.. ITSO
- C$489,9002 bd1 ba1k sqft157 Cameron Ave N, Hamilton, ON L8H 4Z4For SaleMLS ID #40823874, Sean Dawson, Salesperson, Royal LePage State Realty. ITSO
- C$499,9002 bd2 ba881 sqft43 Cameron Ave N, Hamilton, ON L8H 4Y9For SaleMLS ID #40833563, Rob Golfi, Salesperson, RE/MAX Escarpment Golfi Realty Inc.. ITSO
- C$399,0002 bd1 ba600 sqft190 Campbell Ave, Hamilton, ON L8H 2G3For SaleMLS ID #40829779, Chris Smith, Salesperson, RE/MAX Escarpment Realty Inc.. ITSO
- C$429,9992 bd1 ba900 sqft43 Whitfield Ave, Hamilton, ON L8L 4B5For SaleMLS ID #40840332, Aman Khan, Salesperson, RE/MAX Real Estate Centre Inc.. ITSO
