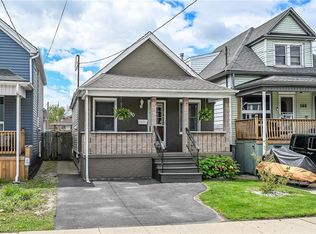
Welcome to 58 Edinburgh Avenue, a solid brick bungalow in the heart of Hamilton's sought-after Crown Point neighbourhood. Just steps from the shops, cafes, restaurants and local favourites of vibrant Ottawa Street North, this is an opportunity to own in one of the city's most walkable communities. Inside the home offers a functional layout with bright principal rooms, and a full basement. Whether you need exceptional storage today or have plans to create additional living space in the future, the lower level offers plenty of flexibility. Outside, the private fully fenced backyard is a true retreat complete with a large deck and perennial gardens. Whether you're a first time buyer looking for a home you can make your own for less than the cost of rent, a downsizer seeking one-floor living, or an investor searching for a property with long-term potential, 58 Edinburgh offers a solid foundation in a location that's hard to beat. Close to Gage, park, schools, transit and Ottawa Street you will love the possibilities.
For sale
C$419,900
58 Edinburgh Ave, Hamilton, ON L8H 2C5
2beds
721sqft
Single Family Residence, Residential
Built in ----
2,500 Square Feet Lot
$-- Zestimate®
C$582/sqft
C$-- HOA
What's special
Solid brick bungalowBright principal roomsFull basementPrivate fully fenced backyardLarge deckPerennial gardensFunctional layout
- 50 days
- 23
- 1
Zillow last checked:
Listing updated:
Listed by:
Lauren Catlin, Salesperson,
Keller Williams Edge Realty
Source: ITSO,MLS®#: 40852286Originating MLS®#: Cornerstone Association of REALTORS®
Facts & features
Interior
Bedrooms & bathrooms
- Bedrooms: 2
- Bathrooms: 1
- Full bathrooms: 1
- Main level bathrooms: 1
- Main level bedrooms: 2
Other
- Level: Main
Bedroom
- Features: Carpet Free
- Level: Main
Bathroom
- Features: 4-Piece
- Level: Main
Kitchen
- Features: Carpet Free
- Level: Main
- Area: 220
- Dimensions: 11ft. 0in. x 20ft. 0in.
Living room
- Level: Main
- Area: 90.9
- Dimensions: 9ft. 0in. x 10ft. 10in.
Sunroom
- Features: Carpet Free
- Level: Main
- Area: 81.81
- Dimensions: 8ft. 10in. x 10ft. 10in.
Heating
- Natural Gas
Cooling
- Central Air
Appliances
- Included: Dishwasher, Dryer, Refrigerator, Stove, Washer
- Laundry: In Basement
Features
- Windows: Window Coverings
- Basement: Separate Entrance,Full,Unfinished,Sump Pump
- Number of fireplaces: 1
Interior area
- Total structure area: 721
- Total interior livable area: 721 sqft
- Finished area above ground: 721
Video & virtual tour
Property
Parking
- Parking features: Street Parking Only
Features
- Stories: 1
- Frontage type: South
- Frontage length: 25.00
Lot
- Size: 2,500 Square Feet
- Dimensions: 25 x 100
- Features: Urban, Public Parking, Public Transit, Schools
Details
- Parcel number: 172460338
- Zoning: R1A
Construction
Type & style
- Home type: SingleFamily
- Architectural style: Bungalow
- Property subtype: Single Family Residence, Residential
Materials
- Brick
- Foundation: Concrete Block
- Roof: Asphalt Shing
Condition
- 100+ Years
- New construction: No
Utilities & green energy
- Sewer: Sewer (Municipal)
- Water: Municipal
Community & HOA
Location
- Region: Hamilton
Financial & listing details
- Price per square foot: C$582/sqft
- Annual tax amount: C$2,626
- Date on market: 7/30/2026
- Inclusions: Dishwasher, Dryer, Refrigerator, Stove, Washer, Window Coverings
Price history
| Date | Event | Price |
|---|---|---|
| 7/30/2026 | Listed for sale | C$419,900C$582/sqft |
Source: ITSO #40852286 Report a problem | ||
Public tax history
Tax history is unavailable.
Climate risks
Neighborhood: Crown Point
Nearby schools
GreatSchools rating
No schools nearby
We couldn't find any schools near this home.
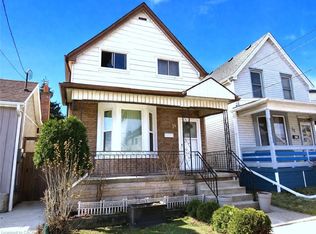
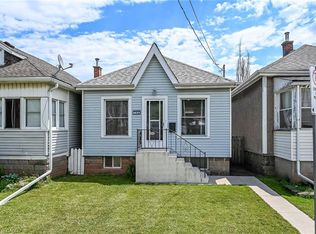

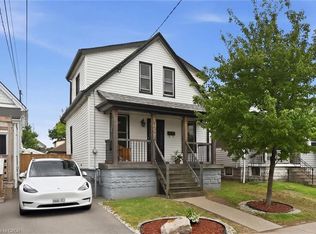
Similar homes
- C$399,9002 bd1 ba930 sqft23 Frederick Ave, Hamilton, ON L8H 4K1For Sale
 MLS ID #40860977, Michelle De Groot, Salesperson, RE/MAX Real Estate Centre Inc.. ITSO
 - C$395,0002 bd1 ba663 sqft27 Edinburgh Ave, Hamilton, ON L8H 2C4For Sale
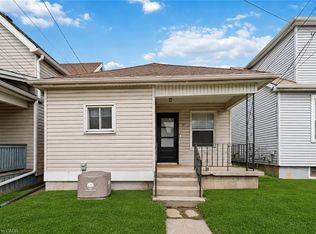 MLS ID #40832251, Tobias Richard Smulders, Broker, RE/MAX Escarpment Realty Inc.. ITSO
 - C$399,0002 bd1 ba600 sqft190 Campbell Ave, Hamilton, ON L8H 2G3For Sale
 MLS ID #40829779, Chris Smith, Salesperson, RE/MAX Escarpment Realty Inc.. ITSO
 - C$449,9002 bd1 ba1k sqft124 Balsam Ave N, Hamilton, ON L8L 6Y3For Sale
 MLS ID #40863160, Cody Robertson, Salesperson, Century 21 Heritage Group Ltd.. ITSO
