Welcome to 332 East Avenue N, a charming 2-bed, 1-bath home ideally situated in Hamilton’s sought-after central neighbourhood. This residence features luxury vinyl flooring throughout, a bright living room, and a chef-inspired kitchen with quartz countertops, undermount sink, stainless steel appliances, and breakfast bar. The modern 3-piece bath offers a walk-in glass shower and spacious quartz vanity, complemented by in-suite laundry. Outside, enjoy the rare 30’ x 18’ detached garage with soaring 12’ ceilings, storage loft, hydro, and auto door opener—plus alley access with two parking spaces. Perfectly located near schools, transit, shopping, and downtown amenities, this home blends convenience, style, and functionality.
For sale
C$374,900
332 East Ave N, Hamilton, ON L8L 5J5
2beds
747sqft
Single Family Residence, Residential
Built in ----
2,441 Square Feet Lot
$-- Zestimate®
C$502/sqft
C$-- HOA
What's special
- 35 days
- 60
- 2
Zillow last checked:
Listing updated:
Listed by:
Alex Pal, Salesperson,
Real Broker Ontario Ltd.
Source: ITSO,MLS®#: 40853429Originating MLS®#: Cornerstone Association of REALTORS®
Facts & features
Interior
Bedrooms & bathrooms
- Bedrooms: 2
- Bathrooms: 1
- Full bathrooms: 1
- Main level bathrooms: 1
- Main level bedrooms: 2
Bedroom
- Level: Main
Bedroom
- Level: Main
Bathroom
- Features: 3-Piece
- Level: Main
Kitchen
- Level: Main
Laundry
- Level: Main
Other
- Level: Main
Heating
- Baseboard
Cooling
- Window Unit(s)
Appliances
- Included: Built-in Microwave, Dryer, Refrigerator, Stove, Washer
- Laundry: In-Suite
Features
- Auto Garage Door Remote(s)
- Basement: None,Unfinished
- Has fireplace: No
Interior area
- Total structure area: 747
- Total interior livable area: 747 sqft
- Finished area above ground: 747
Property
Parking
- Total spaces: 3
- Parking features: Detached Garage, Garage Door Opener, Asphalt, Lane/Alley Parking
- Garage spaces: 1
- Uncovered spaces: 2
Features
- Stories: 1
- Frontage type: West
- Frontage length: 20.13
Lot
- Size: 2,441 Square Feet
- Dimensions: 20.13 x 121.3
- Features: Urban, Rectangular, Hospital, Library, Park, Place of Worship, Public Transit, Rec./Community Centre, Schools
Details
- Parcel number: 171870056
- Zoning: D
Construction
Type & style
- Home type: SingleFamily
- Property subtype: Single Family Residence, Residential
- Attached to another structure: Yes
Materials
- Brick, Vinyl Siding
- Foundation: Unknown
- Roof: Asphalt Shing
Condition
- 31-50 Years
- New construction: No
Utilities & green energy
- Sewer: Sewer (Municipal)
- Water: Municipal
Community & HOA
Location
- Region: Hamilton
Financial & listing details
- Price per square foot: C$502/sqft
- Annual tax amount: C$1,792
- Date on market: 8/5/2026
- Inclusions: Built-in Microwave, Dryer, Garage Door Opener, Refrigerator, Stove, Washer
Price history
| Date | Event | Price |
|---|---|---|
| 8/5/2026 | Listed for sale | C$374,900C$502/sqft |
Source: ITSO #40853429 Report a problem | ||
| 7/6/2026 | Listing removed | C$1,895C$3/sqft |
Source: Zillow Rentals Report a problem | ||
| 6/17/2026 | Price change | C$1,895-5%C$3/sqft |
Source: Zillow Rentals Report a problem | ||
| 5/4/2026 | Price change | C$1,995+7.8%C$3/sqft |
Source: Zillow Rentals Report a problem | ||
| 4/30/2026 | Listed for rent | C$1,850C$2/sqft |
Source: Zillow Rentals Report a problem | ||
Public tax history
Tax history is unavailable.
Climate risks
Neighborhood: Landsdale
Nearby schools
GreatSchools rating
No schools nearby
We couldn't find any schools near this home.


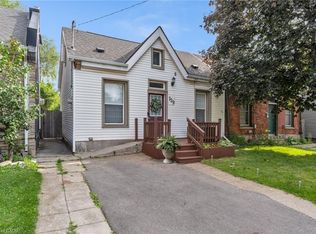
Similar homes
- C$379,9002 bd2 ba957 sqft25 McKinstry St, Hamilton, ON L8L 6C2For Sale
 MLS ID #40848503, Kayla Smith, Salesperson, RE/MAX Escarpment Realty Inc.. ITSO
 - C$374,9002 bd1 ba716 sqft153 Ferrie St E, Hamilton, ON L8L 3T4For Sale
 MLS ID #40838865, Ricky Ferreira, Salesperson, Revel Realty Inc.. ITSO
 - C$415,0001 bd1 ba694 sqft128 Robert St, Hamilton, ON L8L 2P6For Sale
 MLS ID #40859289, Amanda Edridge, Salesperson, Revel Realty Inc.. ITSO
 - C$379,9002 bd1 ba620 sqft222 Kensington Ave N, Hamilton, ON L8L 7N7For Sale
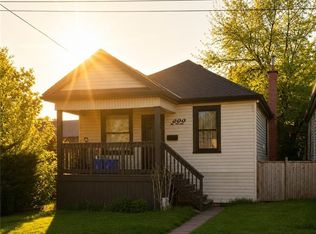 MLS ID #40829902, Abdellah Majd, Salesperson, Revel Realty Inc.. ITSO
