Skip main navigation
Sold for $345,000
  • C$345,000

    346 Emerald St N, Hamilton, ON L8L 5L4

    2beds
    812sqft
    Single Family Residence, Residential
    Built in ----
    723.25 Square Feet Lot
    $-- Zestimate®
    C$425/sqft
    C$1,856 Estimated rent

    Home value

    Not available

    Estimated sales range

    Not available

    Not available

    Loading
    Loading...

    Owner options

    List your home for rent

    C$1,856/mo

    Rent Zestimate®

    Find your next renter with Zillow Rental Manager. Plus, with online applications, you can quickly screen prospective tenants – for free.

    Learn more

    C$1,856/mo

    Rent Zestimate®

    Refinance and save

    C$1,459/mo

    Est. payment

    Refinancing to a lower rate could help reduce your monthly payments and save thousands over the life of the loan.

    See today's rates

    C$1,459/mo

    Est. payment

    Explore your selling options

    Work with a Zillow partner agent

    Leverage their expertise and Zillow's premium Showcase listings to get your home seen by more buyers.

    Get started

    List with your own agent

    Get your home in front of millions of buyers by listing it on Zillow.

    Learn how to do it

    Sell it yourself

    Take full control of how buyers see your home on Zillow by listing For Sale by Owner (FSBO).

    List your home

    What's special

    Open airy main floorStylish flooringAbundant natural lightUpgraded windowsComfortable bedroomsLow-maintenance lot
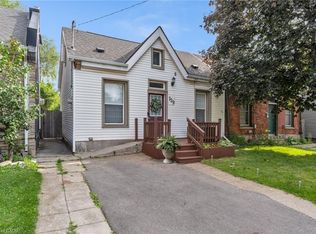
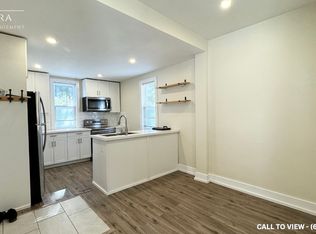
    Welcome to 346 Emerald Street North, a beautifully updated 2-bedroom, 1-bath two-storey home nestled in Hamilton’s dynamic Barton Village. Perfectly blending charm with modern touches, this move-in ready property offers 801 sq ft of bright, thoughtfully refreshed living space. Step inside to discover an open, airy main floor featuring stylish flooring, abundant natural light, and upgraded windows that create a warm, welcoming vibe. The kitchen flows seamlessly to the living and dining areas, making it ideal for both daily living and entertaining. Upstairs, two comfortable bedrooms and a full bath complete the home. Situated on a low-maintenance lot, the outdoor space offers a blank canvas for cozy evenings or urban gardening. Located just steps from the West Harbour GO Station, this property is a commuter’s dream with easy access to Toronto. Enjoy a walkable lifestyle with trendy cafes, shops, parks, and waterfront trails all nearby. Whether you’re a first-time buyer looking for a turnkey opportunity or someone seeking a vibrant community undergoing exciting revitalization, this home checks all the boxes. Don't miss your chance to get into one of Hamilton’s most promising and growing neighborhoods!

    Zillow last checked:

    Listing updated:

    Listed by:

    Santiago Vega Jaramillo, Salesperson,

    eXp Realty,

    Bernard Arzadon, Salesperson,

    eXp Realty

    Source: ITSO,MLS®#: 40722970Originating MLS®#: Cornerstone Association of REALTORS®

    Facts & features

    Interior

    Bedrooms & bathrooms
    • Bedrooms: 2
    • Bathrooms: 1
    • Full bathrooms: 1
    Other
    • Level: Second
    Bedroom
    • Level: Second
    Bathroom
    • Features: 3-Piece
    • Level: Second
    Dining room
    • Level: Main
    Foyer
    • Level: Main
    Kitchen
    • Level: Main
    Living room
    • Level: Main
    Heating
    • Forced Air, Natural Gas
    Cooling
    • None
    Appliances
    • Included: Water Heater, Built-in Microwave, Dryer, Refrigerator, Stove, Washer
    • Laundry: In Basement
    Features
    • Basement: Partial,Unfinished
    • Has fireplace: Yes
    • Fireplace features: Other
    Interior area
    • Total structure area: 812
    • Total interior livable area: 812 sqft
    • Finished area above ground: 812

    Property

    Parking
    • Parking features: No Driveway Parking
    Features
    • Patio & porch: Patio
    • Exterior features: Awning(s), Private Entrance
    • Frontage type: East
    • Frontage length: 26.11
    Lot
    • Size: 723.25 sqft
    • Dimensions: 26.11 x 27.7
    • Features: Urban, Rectangular, Hospital, Library, Park, Place of Worship, Public Transit, Rec./Community Centre, Schools, Shopping Nearby
    • Topography: Flat
    Details
    • Additional structures: None
    • Parcel number: 171880205
    • Zoning: D

    Construction

    Type & style
    • Home type: SingleFamily
    • Architectural style: Two Story
    • Property subtype: Single Family Residence, Residential
    • Attached to another structure: Yes
    Materials
    • Brick
    • Foundation: Concrete Block
    • Roof: Flat
    Condition
    • 100+ Years
    • New construction: No

    Utilities & green energy

    • Sewer: Sewer (Municipal)
    • Water: Municipal

    Community & neighborhood

    Security
    • Security features: None
    Location
    • Region: Hamilton

    Other

    Other facts
    • Road surface type: Paved

    Price history

    DateEventPrice
    6/11/2025SoldC$345,000+15.4%C$425/sqft
    Source: ITSO #40722970 Report a problem
    6/28/2024Listing removed--
    Source: Cornerstone Association of REALTORS® - Hamilton-Burlington #H4184176 Report a problem
    3/28/2024Price changeC$299,000-3.2%C$368/sqft
    Source: Cornerstone Association of REALTORS® - Hamilton-Burlington #H4184176 Report a problem
    1/29/2024Listed for saleC$309,000C$381/sqft
    Source: Cornerstone Association of REALTORS® - Hamilton-Burlington #H4184176 Report a problem

    Public tax history

    Tax history is unavailable.

    Neighborhood: Landsdale

    Nearby schools

    GreatSchools rating

    No schools nearby

    We couldn't find any schools near this home.