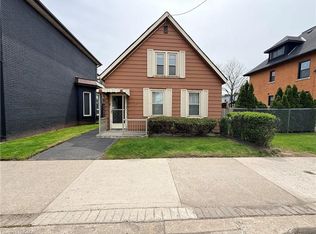
Come check out this beautifully updated 3 Bedroom home in Central Hamilton! When you enter you are greeted with a beautiful, Open-Concept main floor living space with a Stunningly upgraded kitchen (including Beautiful Stainless Steel Appliances), a Large Dining Room and a Beautiful and comfortable Living Room - Perfect for hosting or relaxing in a quiet night at home! The main floor also features a great walk-out to your Backyard Oasis, with beautiful Paving Stones, and very little maintenance it is a great space to enjoy our Beautiful Ontario Summers. Heading up the stairs we have 3 generously-sized Bedrooms with a large Primary, 4-piece Bathroom, and an Attic space that has been opened up and can be used as another Bedroom, Play room for your kids, and more! This home has mountains of features that you will want to see before it is too late, including main floor laundry, 2 car parking out back with a beautiful concrete pad, easy transit to downtown and highway access plus a massive basement for storage. Looking for your first home, or a place to let your family grow? This could be the one for you! All RSA
For sale
C$419,900
29 Shaw St, Hamilton, ON L8L 3P2
4beds
1,388sqft
Single Family Residence, Residential
Built in 1910
1,907 Square Feet Lot
$-- Zestimate®
C$303/sqft
C$-- HOA
What's special
Stunningly upgraded kitchenBeautiful stainless steel appliancesLarge dining roomBeautiful paving stonesMain floor laundryMassive basement for storage
- 21 hours
- 9
- 0
Zillow last checked:
Listing updated:
Listed by:
Joshua Fleming, Salesperson,
RE/MAX Escarpment Realty Inc.
Source: ITSO,MLS®#: 40866095Originating MLS®#: Cornerstone Association of REALTORS®
Facts & features
Interior
Bedrooms & bathrooms
- Bedrooms: 4
- Bathrooms: 1
- Full bathrooms: 1
Other
- Level: Second
Bedroom
- Level: Second
Bedroom
- Level: Second
Bedroom
- Level: Third
Bathroom
- Features: 4-Piece
- Level: Second
Dining room
- Level: Main
Foyer
- Level: Main
Kitchen
- Level: Main
Living room
- Level: Main
Utility room
- Level: Basement
Heating
- Forced Air
Cooling
- Central Air
Appliances
- Included: Water Heater Owned, Dishwasher, Dryer, Hot Water Tank Owned, Refrigerator, Stove, Washer
- Laundry: In-Suite, Laundry Room, Main Level
Features
- Basement: Full,Unfinished
- Has fireplace: No
Interior area
- Total structure area: 1,388
- Total interior livable area: 1,388 sqft
- Finished area above ground: 1,388
- Finished area below ground: 0
Video & virtual tour
Property
Parking
- Total spaces: 2
- Parking features: Lane/Alley Parking, Private Drive Double Wide
- Uncovered spaces: 2
Features
- Stories: 2
- Patio & porch: Deck, Patio, Porch
- Exterior features: Landscaped, Privacy
- Frontage type: North
- Frontage length: 20.04
Lot
- Size: 1,907 Square Feet
- Dimensions: 20.04 x 95.2
- Features: Urban, Paved, Ample Parking, Arts Centre, City Lot, Highway Access, Hospital, Landscaped, Library, Open Spaces, Park, Place of Worship, Public Parking, Public Transit, Quiet Area, Rec./Community Centre, Regional Mall, School Bus Route, Schools, Shopping Nearby
Details
- Parcel number: 171880070
- Zoning: M6
Construction
Type & style
- Home type: SingleFamily
- Architectural style: Mid-Century Modern
- Property subtype: Single Family Residence, Residential
- Attached to another structure: Yes
Materials
- Vinyl Siding
- Foundation: Concrete Perimeter
- Roof: Asphalt Shing
Condition
- 100+ Years
- New construction: No
- Year built: 1910
Utilities & green energy
- Sewer: Sewer (Municipal)
- Water: Municipal
Community & HOA
Location
- Region: Hamilton
Financial & listing details
- Price per square foot: C$303/sqft
- Annual tax amount: C$2,943
- Date on market: 9/23/2026
- Inclusions: Dishwasher, Dryer, Hot Water Tank Owned, Refrigerator, Stove, Washer
- Exclusions: None
Price history
| Date | Event | Price |
|---|---|---|
| 9/23/2026 | Listed for sale | C$419,900C$303/sqft |
Source: ITSO #40866095 Report a problem | ||
Public tax history
Tax history is unavailable.
Climate risks
Neighborhood: Keith
Nearby schools
GreatSchools rating
No schools nearby
We couldn't find any schools near this home.
Similar homes
- C$339,9903 bd2 ba1k sqft463 Wellington St N, Hamilton, ON L8L 5B4For Sale
 MLS ID #40865519, Michael St. Jean, Salesperson, Michael St. Jean Realty Inc.. ITSO
 - C$419,9004 bd2 ba1.8k sqft39 Arthur Ave N, Hamilton, ON L8L 6C7For Sale
 MLS ID #40863882, Carmine Trifone, Broker, Royal LePage State Realty Inc.. ITSO
 - C$399,0003 bd2 ba989 sqft358 Barton St E, Hamilton, ON L8L 2X9For Sale
 MLS ID #40862747, Mike Desormeaux, Salesperson, Rock Star Real Estate Inc.. ITSO
 - C$399,9003 bd2 ba1.1k sqft60 Keith St, Hamilton, ON L8L 3S3For Sale
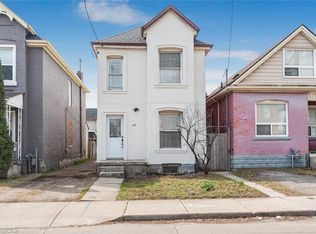 MLS ID #40849141, Carmine Trifone, Broker, Royal LePage State Realty Inc.. ITSO
