MOVE-IN READY, EXTENSIVELY RENOVATED & FULL OF STYLE! This beautifully updated 3-bedroom detached home delivers modern finishes, an open-concept layout and a private backyard in a convenient Central Hamilton location. With the main and second levels taken back to the studs, the home has been thoughtfully transformed for today's lifestyle. The bright, open-concept main floor features a spacious living area anchored by an electric fireplace with feature wall and mantel, a generous dining space, and a beautifully updated kitchen with ample cabinetry, quartz countertops, subway-tile backsplash and a large island with breakfast bar seating. Pot lights and carpet-free flooring continue throughout the main and upper levels. Upstairs are three well-sized bedrooms and an updated 4-piece bathroom. The lower level provides laundry and plenty of additional storage, along with potential for future finished living space. Outside, enjoy a private, fully fenced backyard with a brushed concrete patio—perfect for summer dining, entertaining and BBQs. Ideally located in a family-friendly neighbourhood just minutes from Hamilton General Hospital, the GO Station, everyday amenities and the shops, restaurants and vibrant arts scene of James Street North. A stylish, move-in-ready detached home in the heart of the city!
For sale
C$469,900
48 Francis St, Hamilton, ON L8L 3V3
3beds
1,166sqft
Single Family Residence, Residential
Built in 1910
1,306 Square Feet Lot
$-- Zestimate®
C$403/sqft
C$-- HOA
What's special
Modern finishesOpen-concept layoutPrivate backyardBright open-concept main floorGenerous dining spaceBeautifully updated kitchenAmple cabinetry
- 9 days
- 9
- 0
Zillow last checked:
Listing updated:
Listed by:
Rachel Morgan, Broker,
RE/MAX Escarpment Realty Inc.,
Christina Wasley, Broker,
RE/MAX Escarpment Realty Inc.
Source: ITSO,MLS®#: 40871872Originating MLS®#: Cornerstone Association of REALTORS®
Facts & features
Interior
Bedrooms & bathrooms
- Bedrooms: 3
- Bathrooms: 1
- Full bathrooms: 1
Other
- Level: Second
Bedroom
- Level: Second
Bedroom
- Level: Second
Bathroom
- Features: 4-Piece
- Level: Second
Dining room
- Level: Main
Eat in kitchen
- Level: Main
Foyer
- Level: Main
Living room
- Level: Main
Heating
- Forced Air, Natural Gas
Cooling
- Central Air
Appliances
- Included: Built-in Microwave, Dryer, Range Hood, Refrigerator, Stove, Washer
Features
- Other
- Windows: Window Coverings
- Basement: Full,Unfinished
- Has fireplace: No
Interior area
- Total structure area: 1,166
- Total interior livable area: 1,166 sqft
- Finished area above ground: 1,166
Property
Parking
- Parking features: No Driveway Parking
Features
- Stories: 2
- Frontage type: South
- Frontage length: 19.50
Lot
- Size: 1,306 Square Feet
- Dimensions: 19.5 x 75
- Features: Urban, Rectangular, City Lot, Hospital, Park, Place of Worship, Playground Nearby, Public Transit, Rec./Community Centre, Schools, Shopping Nearby
Details
- Parcel number: 171890140
- Zoning: D/S-647b
Construction
Type & style
- Home type: SingleFamily
- Architectural style: A-Frame
- Property subtype: Single Family Residence, Residential
Materials
- Vinyl Siding
- Foundation: Block
- Roof: Asphalt Shing
Condition
- 100+ Years
- New construction: No
- Year built: 1910
Utilities & green energy
- Sewer: Sewer (Municipal)
- Water: Municipal
Community & HOA
Location
- Region: Hamilton
Financial & listing details
- Price per square foot: C$403/sqft
- Annual tax amount: C$2,398
- Date on market: 10/23/2026
- Inclusions: Built-in Microwave, Dryer, Range Hood, Refrigerator, Stove, Washer, Window Coverings
Price history
| Date | Event | Price |
|---|---|---|
| 10/23/2026 | Listed for sale | C$469,900+24%C$403/sqft |
Source: ITSO #40871872 Report a problem | ||
| 5/15/2020 | Listing removed | C$379,000C$325/sqft |
Source: Re/Max Escarpment Golfi Realty Inc. #X4723654 Report a problem | ||
| 4/9/2020 | Price change | C$379,000-5%C$325/sqft |
Source: Re/Max Escarpment Golfi Realty Inc. #X4723654 Report a problem | ||
| 3/17/2020 | Listed for sale | C$399,000C$342/sqft |
Source: Re/Max Escarpment Golfi Realty Inc. #X4723654 Report a problem | ||
Public tax history
Tax history is unavailable.
Climate risks
Neighborhood: Keith
Nearby schools
GreatSchools rating
No schools nearby
We couldn't find any schools near this home.


Similar homes
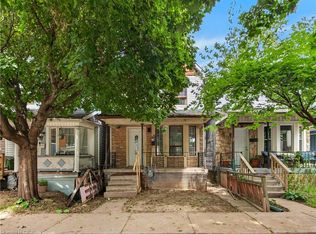
- C$499,9003 bd2 ba1.3k sqft35 Tisdale St S, Hamilton, ON L8N 2W1For Sale
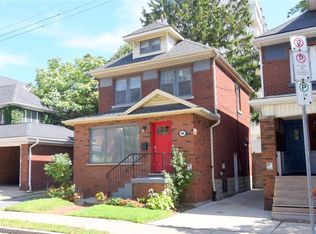 MLS ID #40875212, Heather Dore, Salesperson, Royal LePage State Realty Inc.. ITSO
- C$419,9992 bd1 ba642 sqft35 Douglas Ave, Hamilton, ON L8L 5P7For Sale
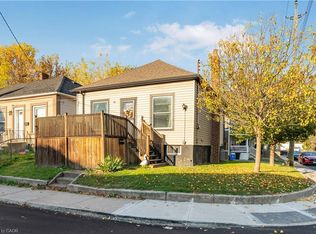 MLS ID #40875238, Beth Lindsay, Salesperson, Century 21 Heritage Group Ltd.. ITSO
- C$539,9003 bd1 ba1.1k sqft109 Macaulay St E, Hamilton, ON L8L 3X4For Sale
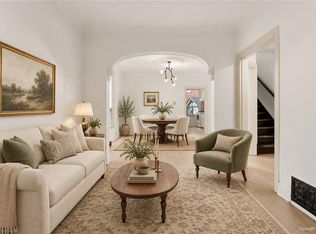 MLS ID #40874412, Manny Haidary, Salesperson, RE/MAX Escarpment Realty Inc.. ITSO
- C$449,9003 bd1 ba1.2k sqft79 Case St, Hamilton, ON L8L 3G8For Sale
 MLS ID #40873202, David Bradica, Broker of Record, Royal Lepage Real Estate Associates, Bradica Group. ITSO
